Sign In or Create a Free Account to see full details of this property
Key Facts
Key facts for 21000 Admiral Drive
Property Type
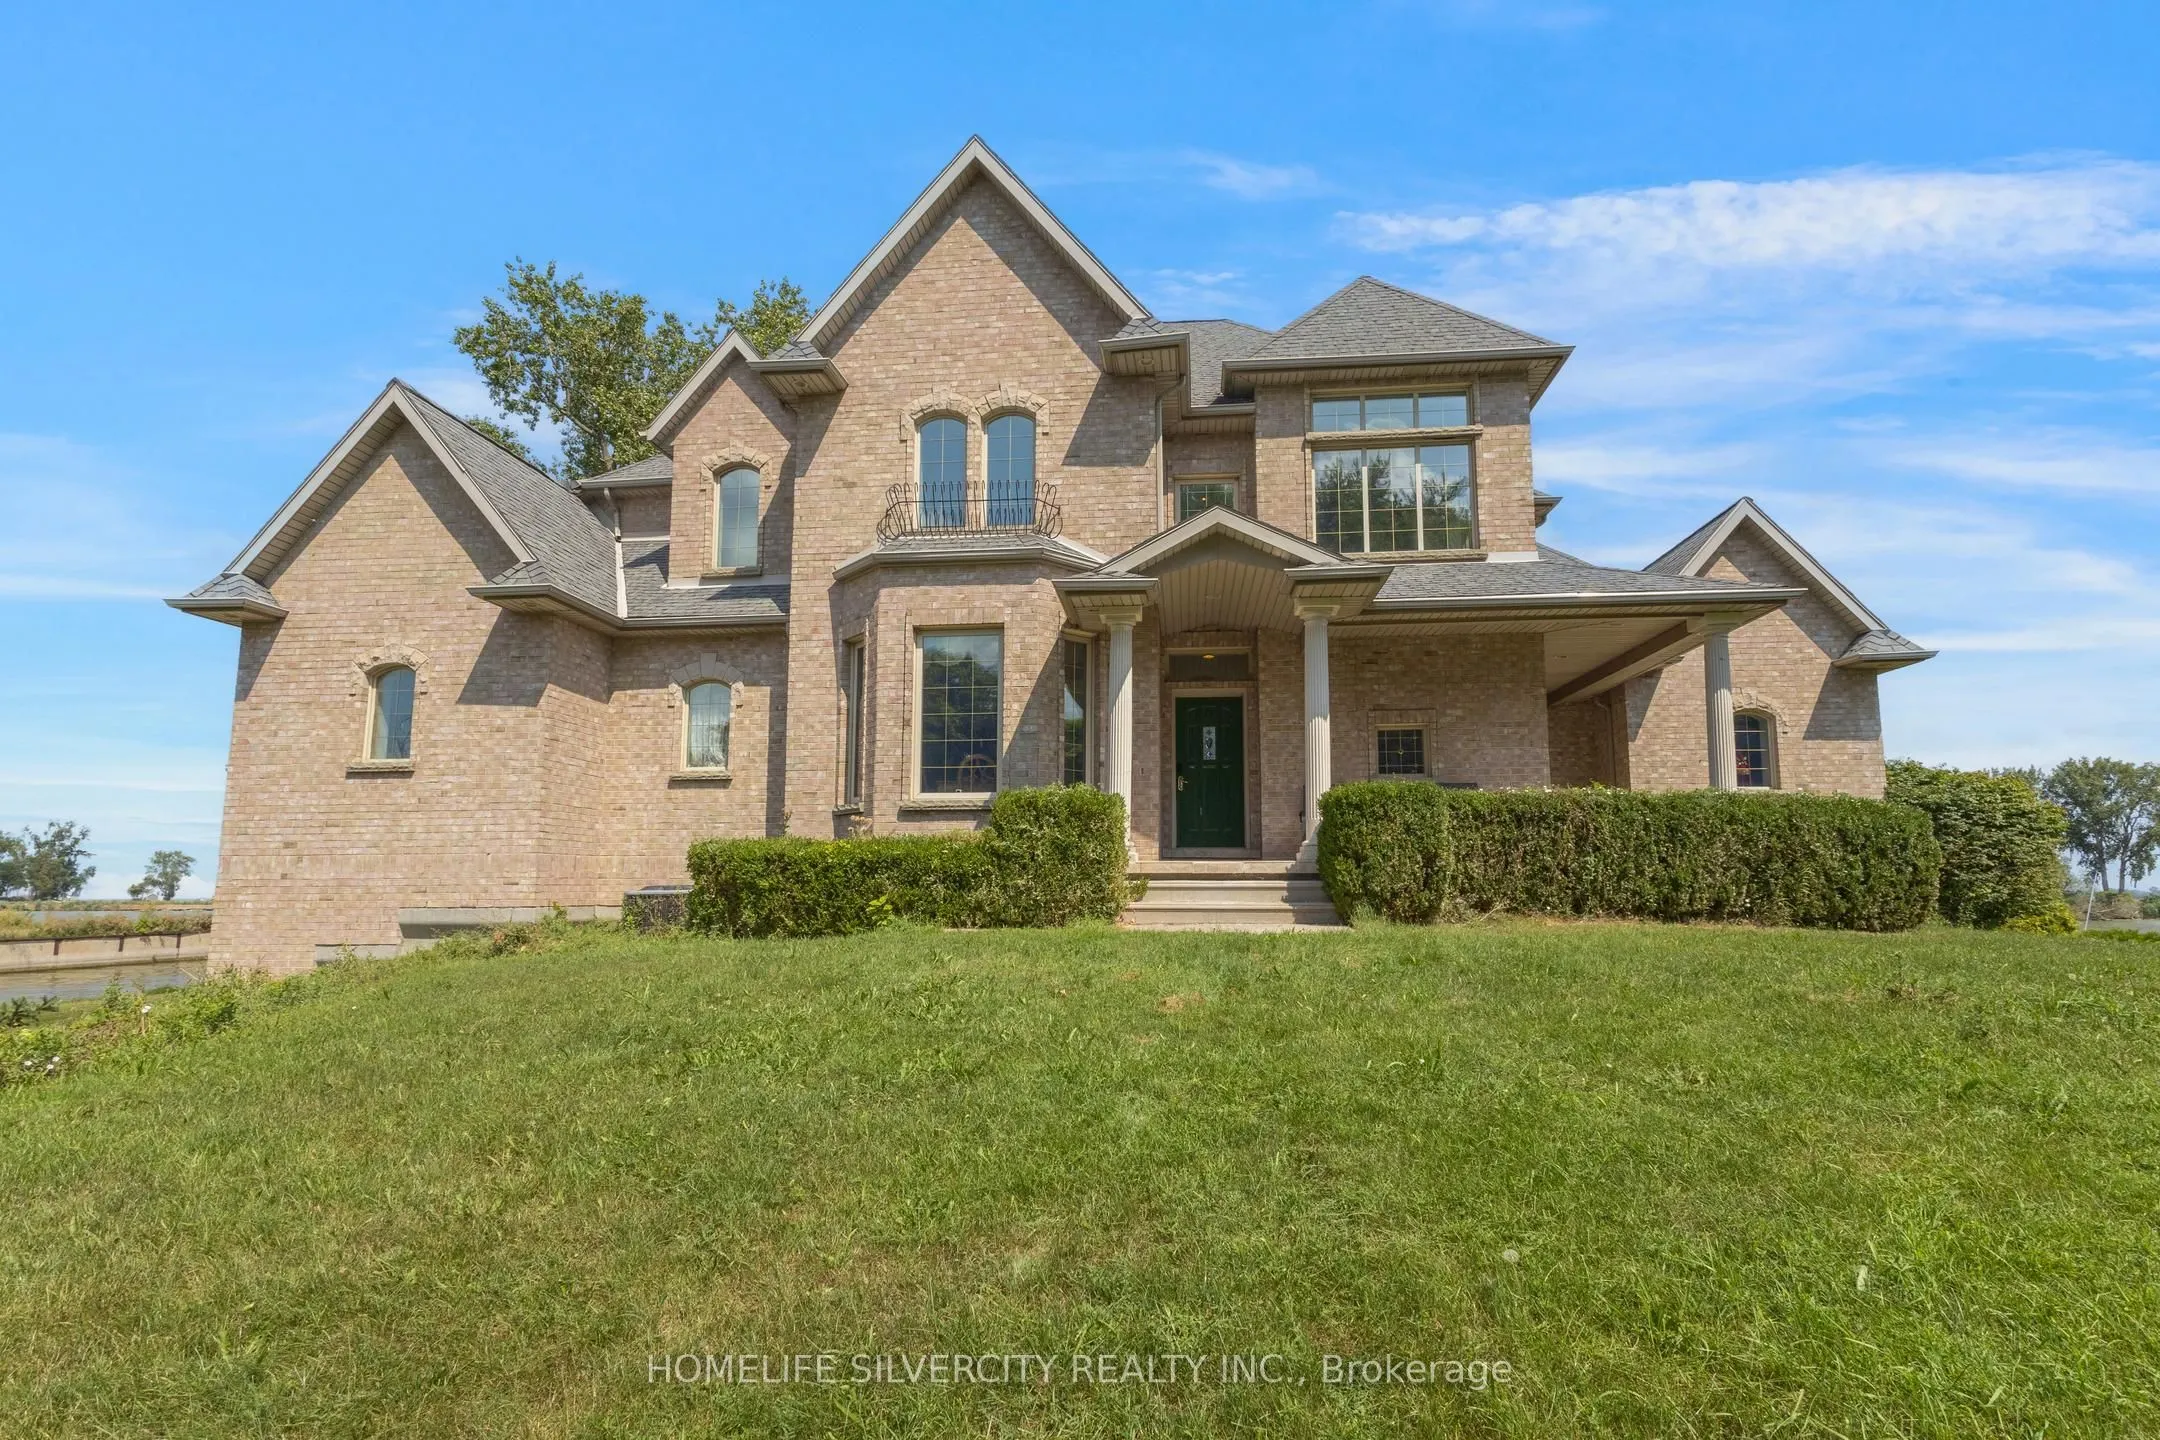
House, 2 1/2 Storey
Parking
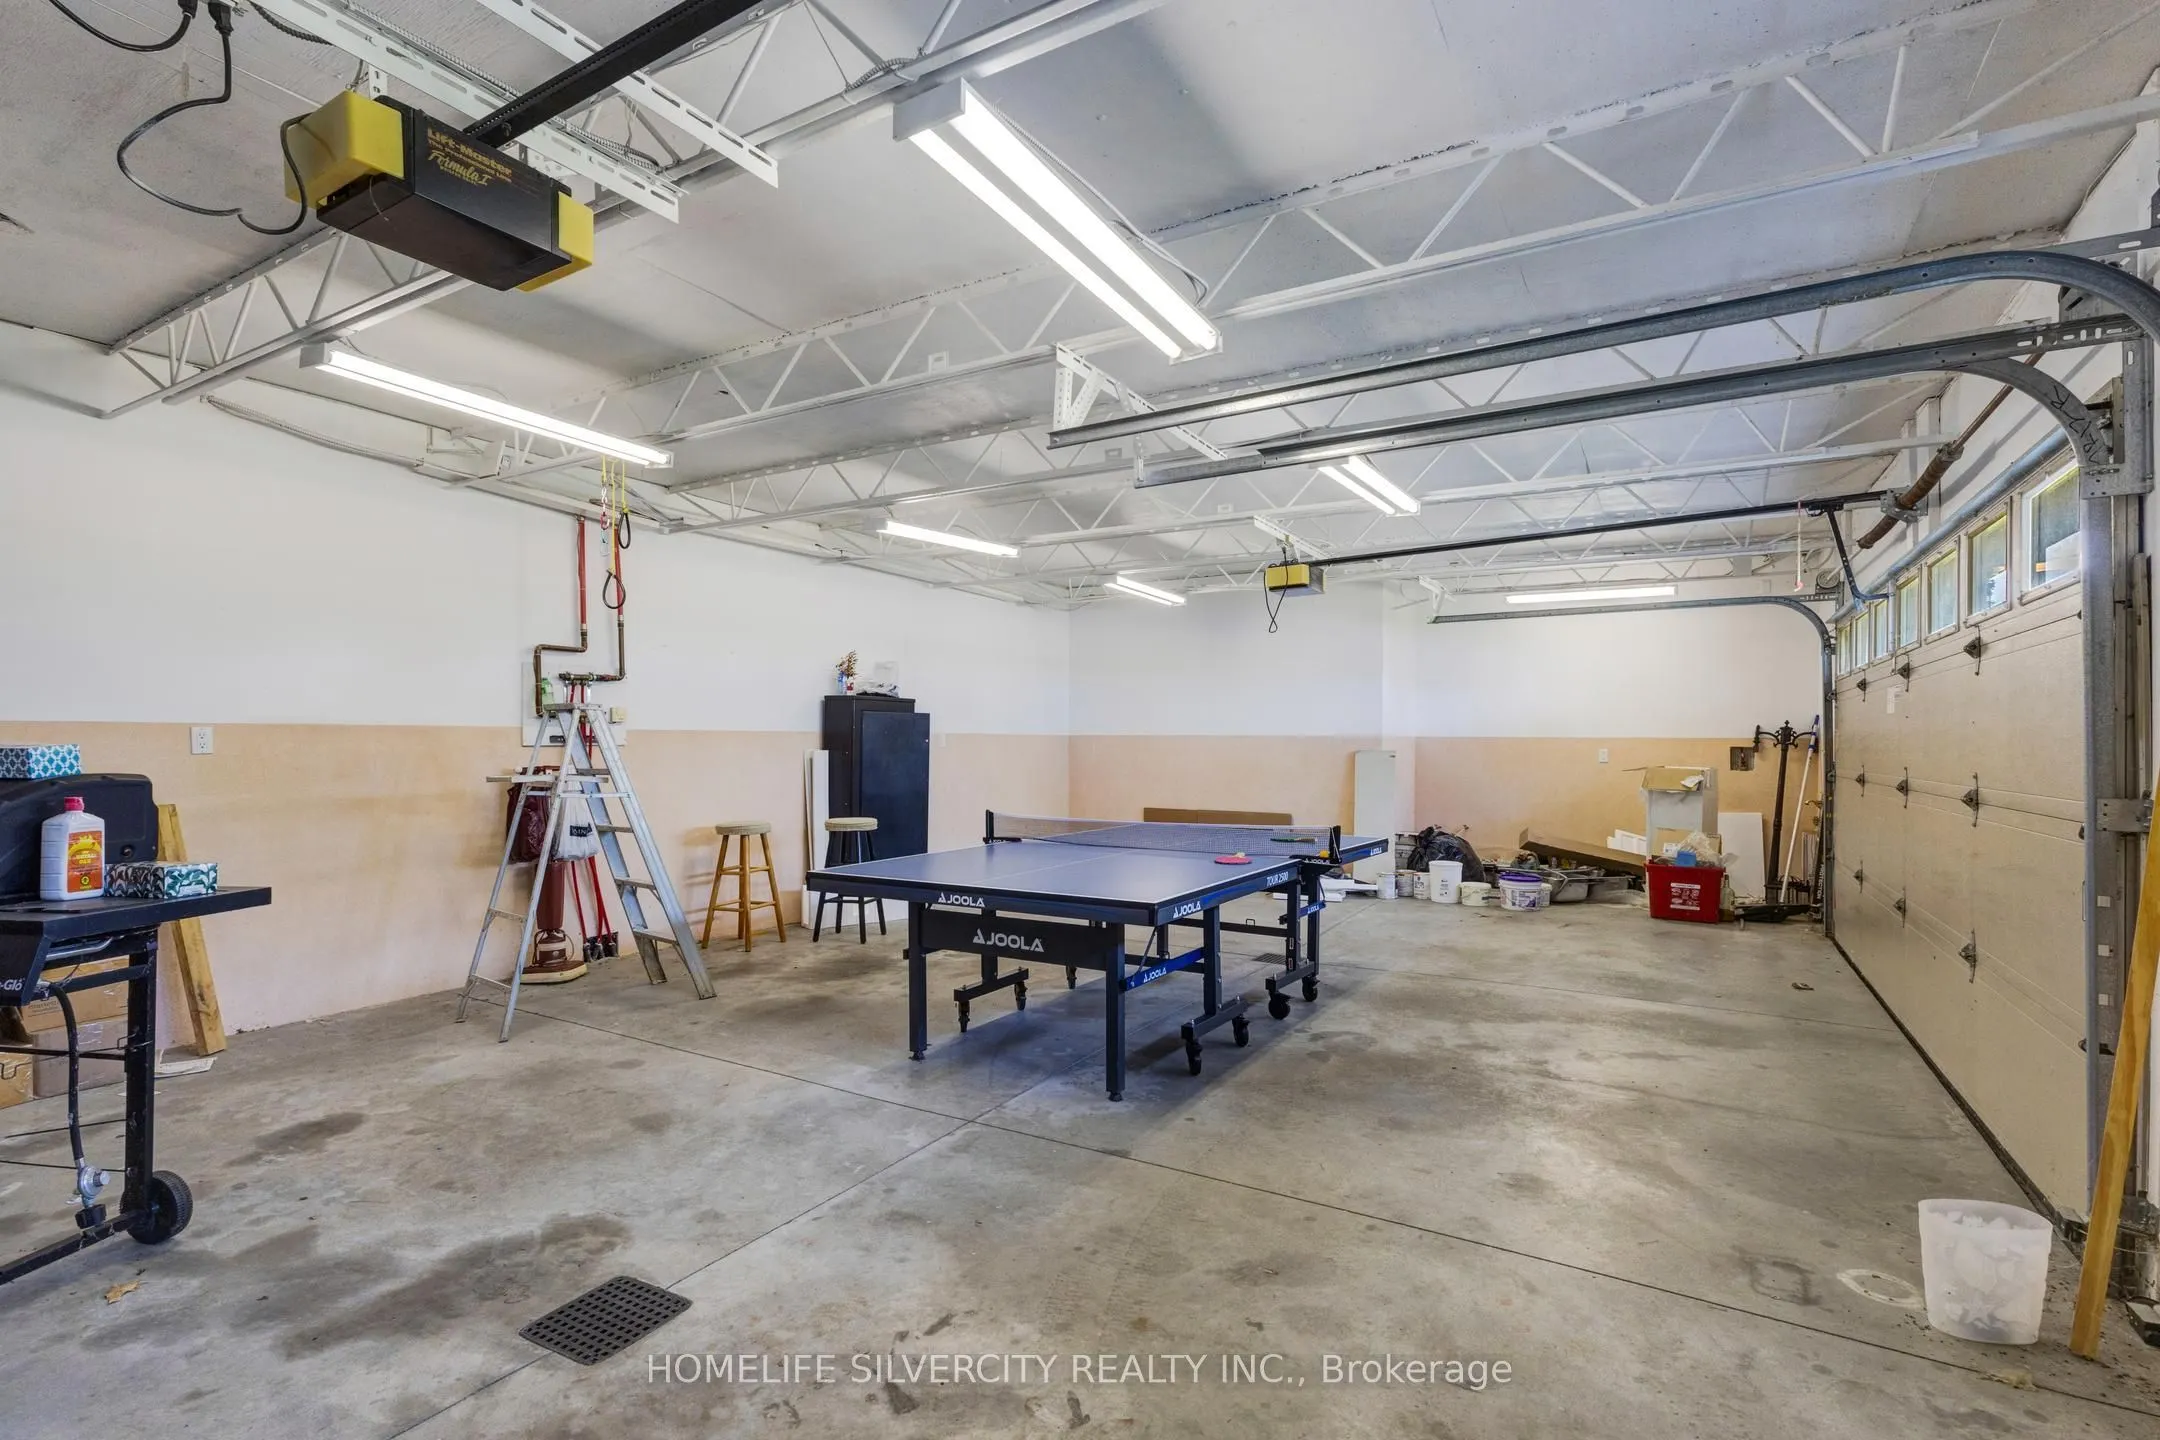
Built-In 3 garage, 8 parking
MLS #
X13747644
Size
5000+ sqft
Basement
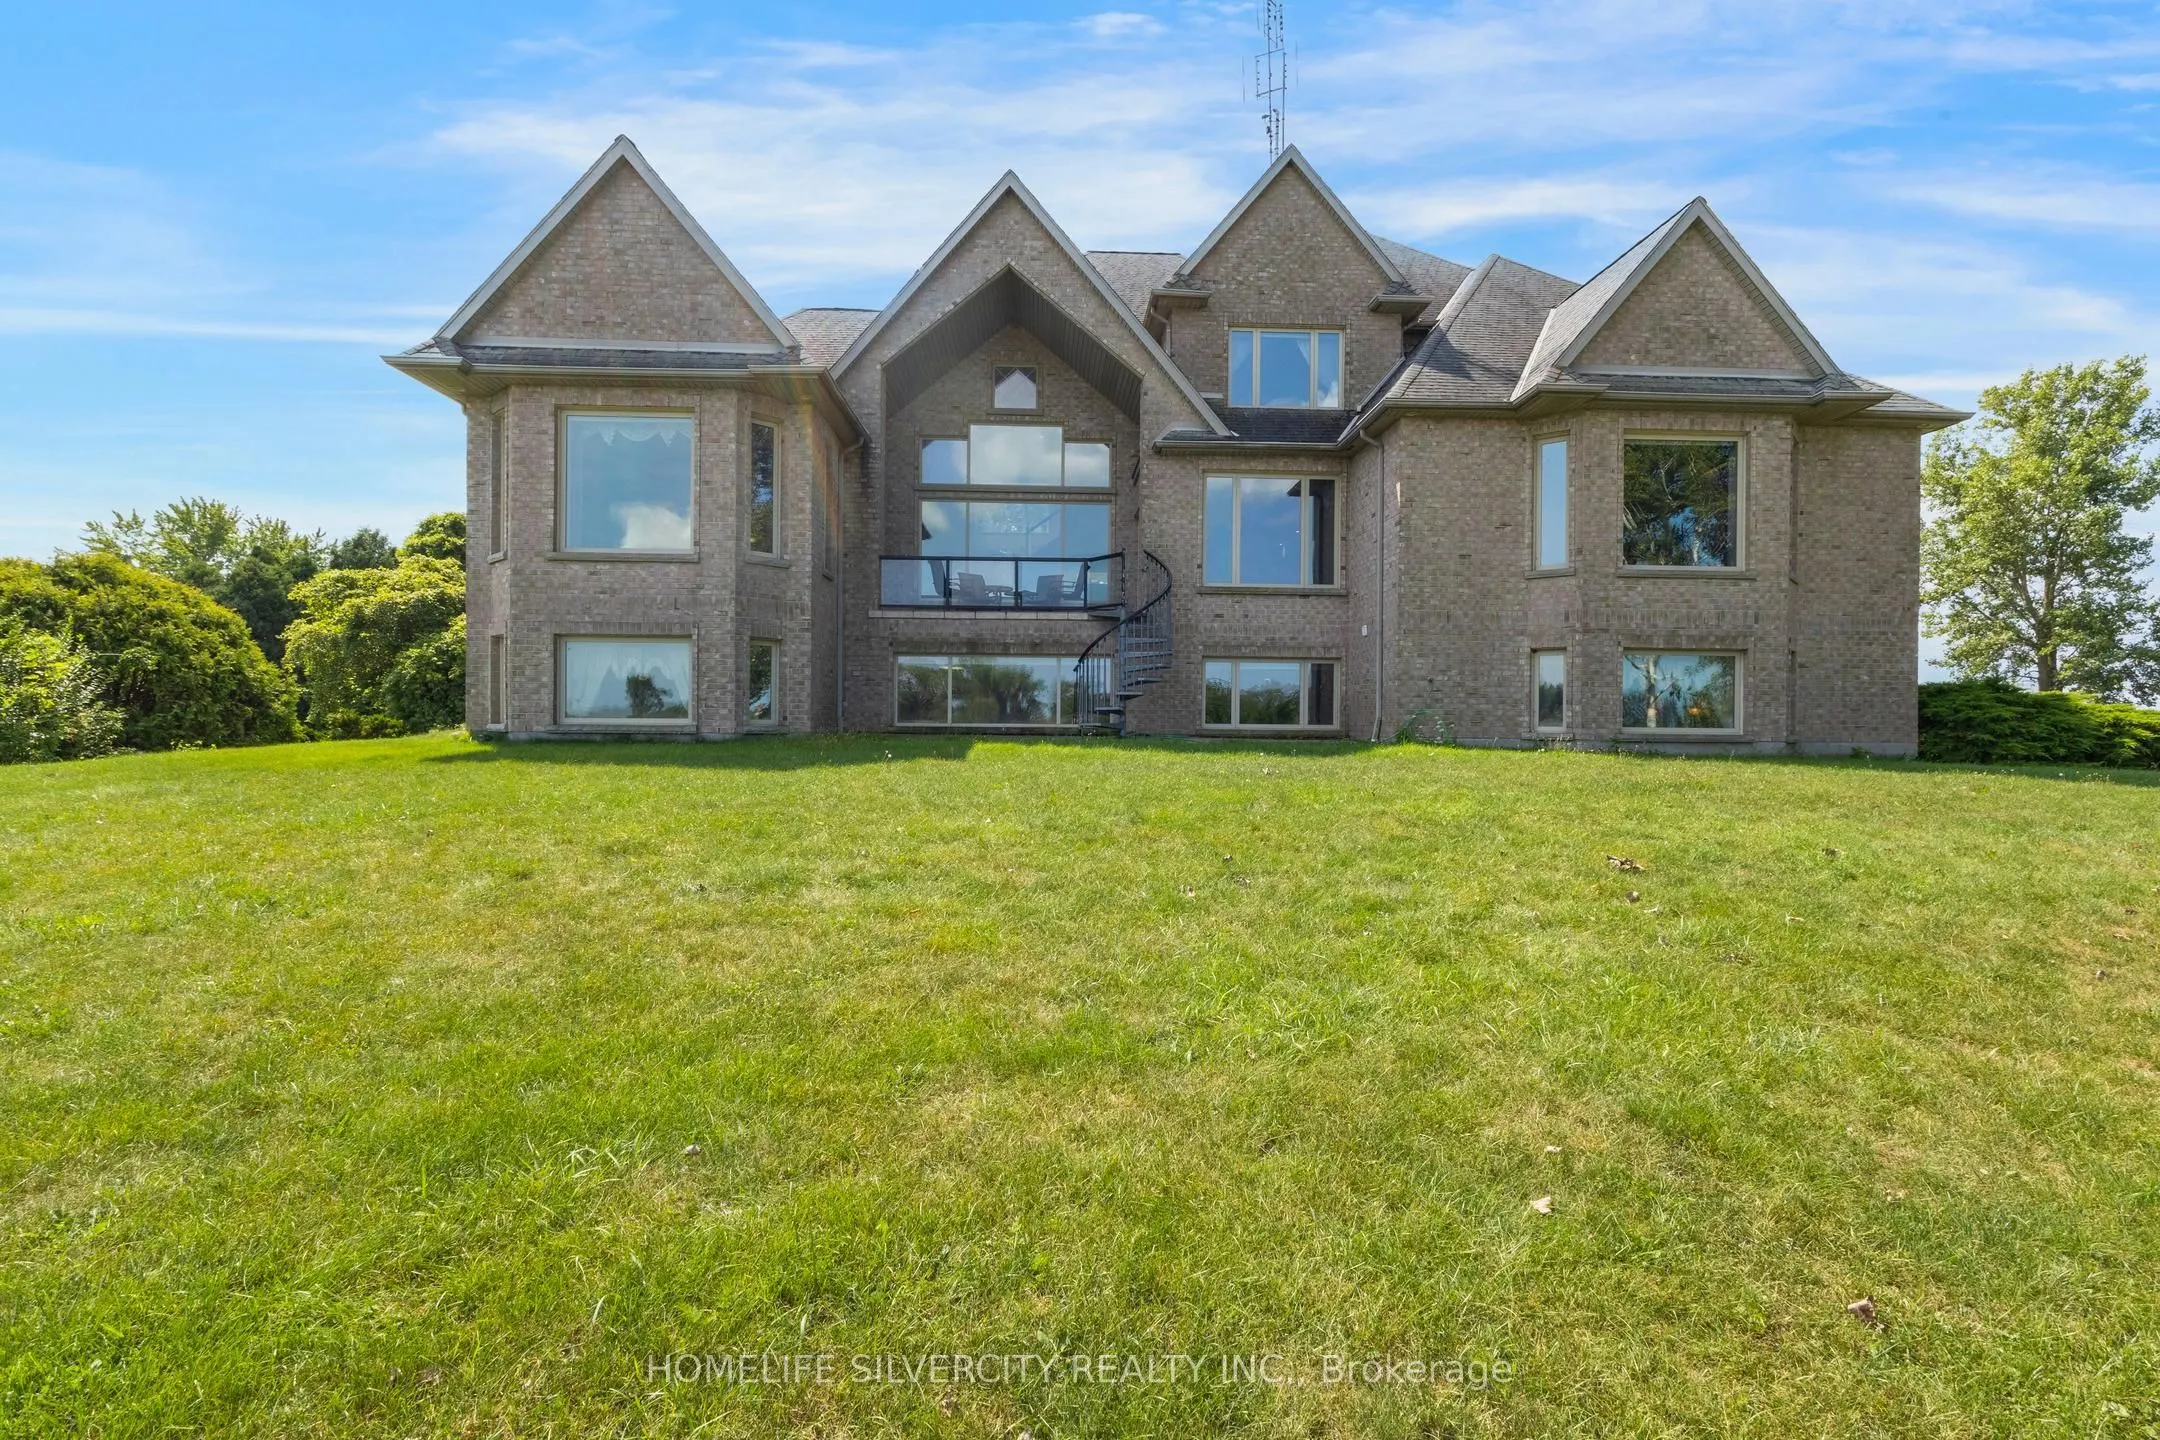
Finished with Walk-Out
Listed on
2026-09-03
Lot size
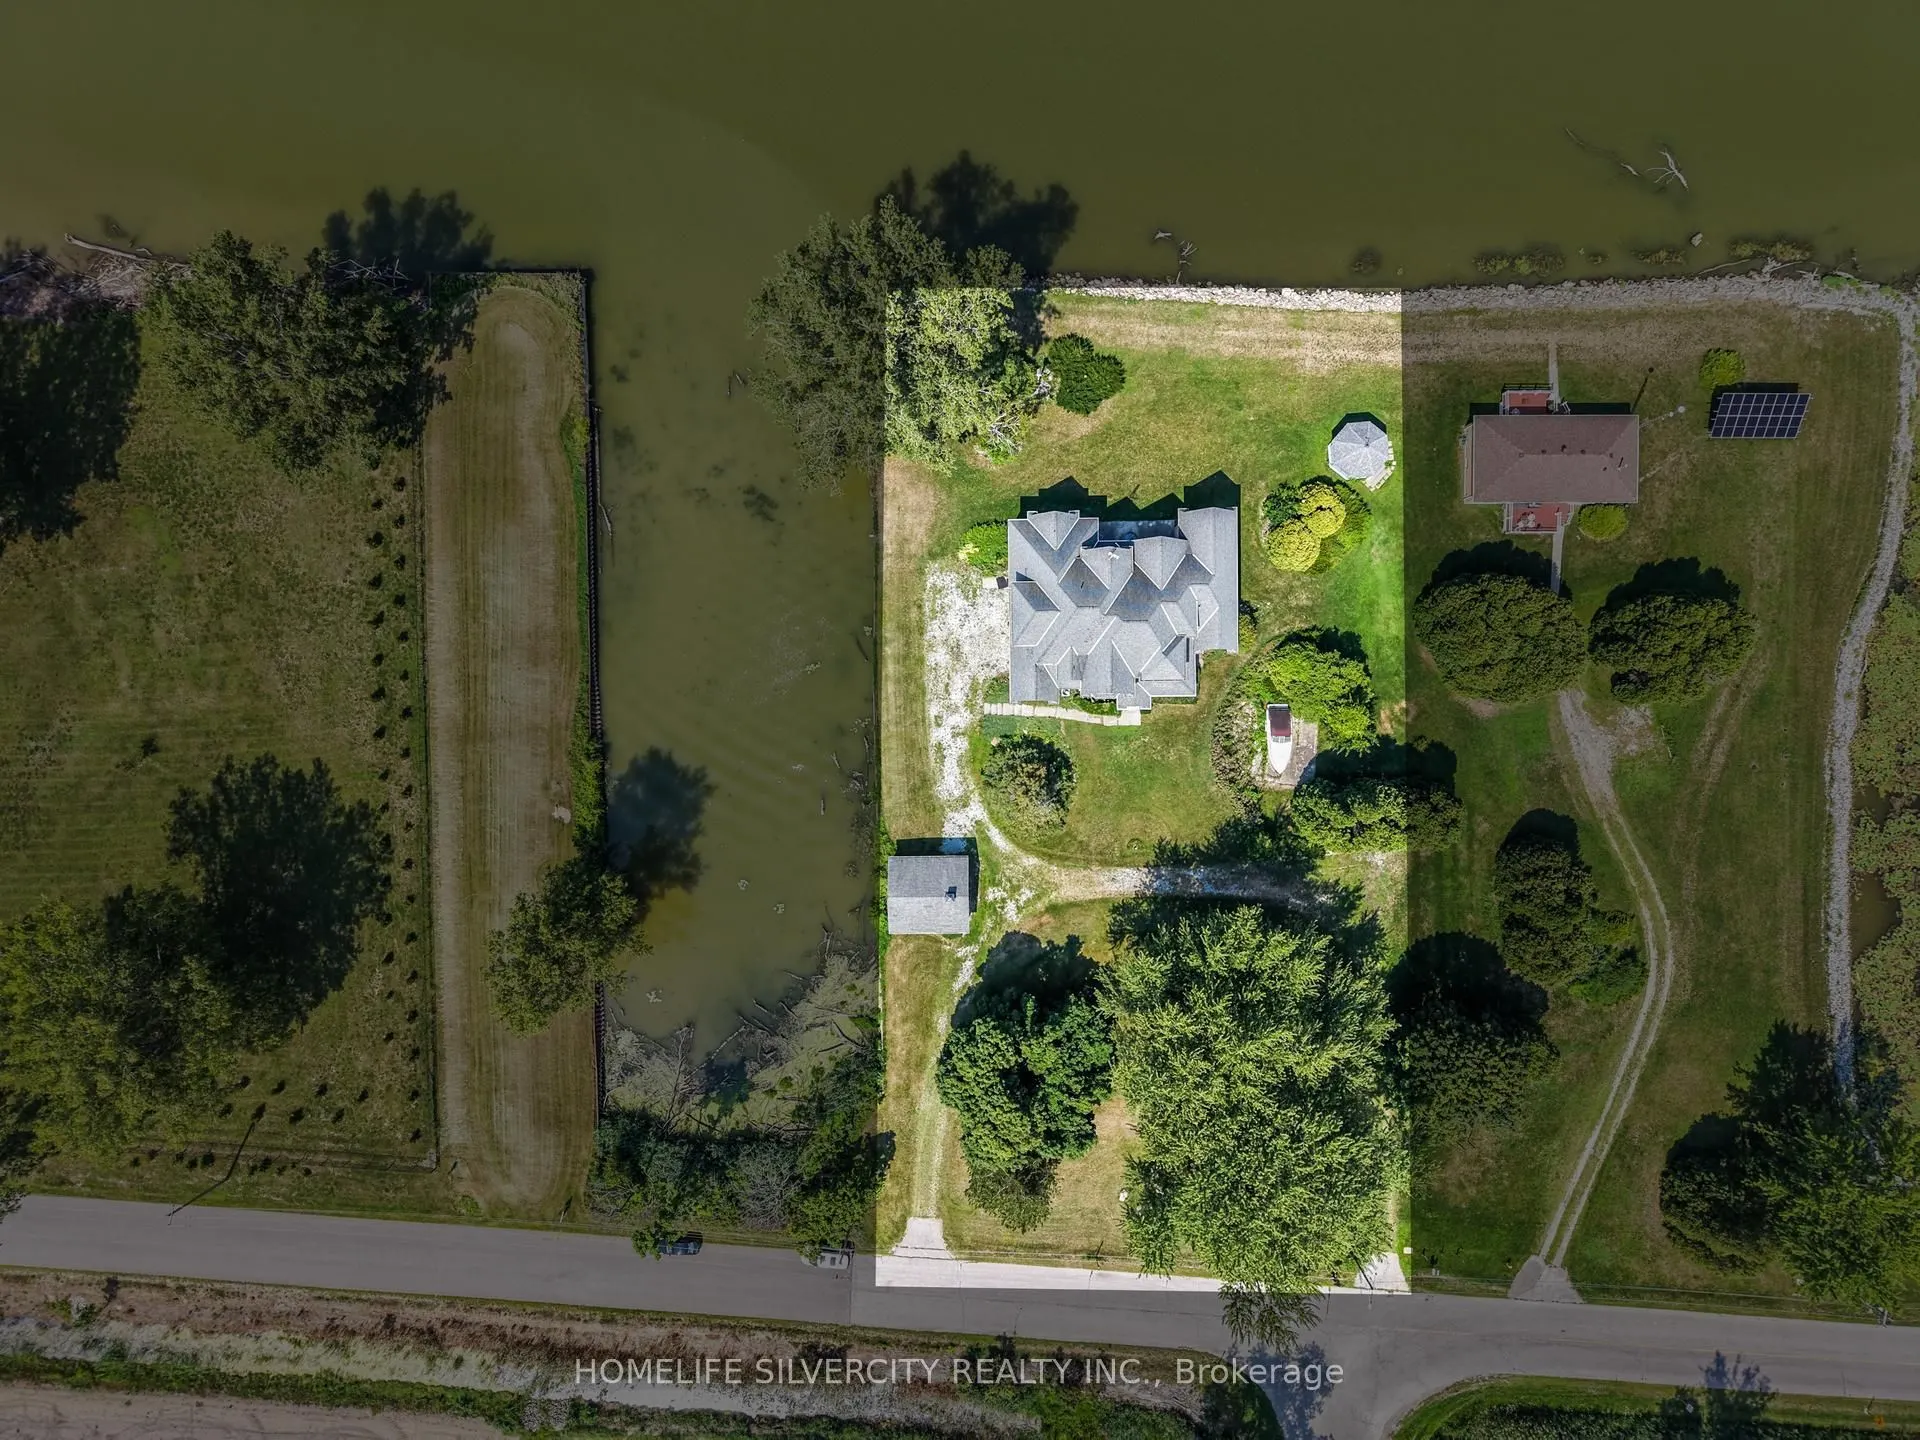
326 x 324.0
Tax
$12,304 /yr
Days on Market
55
Approximate Age
6-15
Maintenance Fee
-
Description
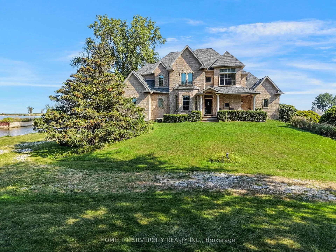
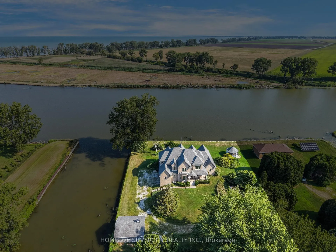
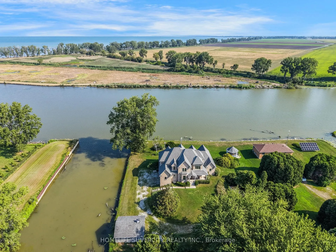
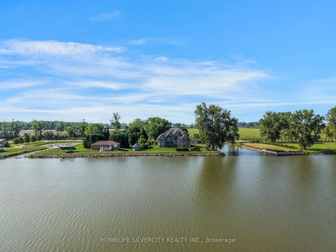
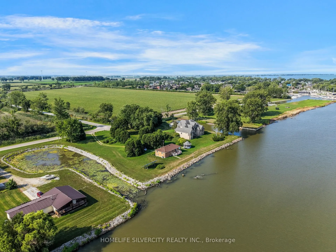
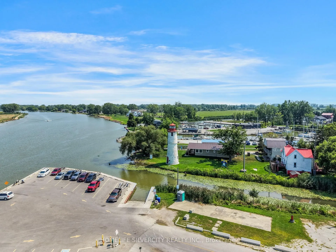
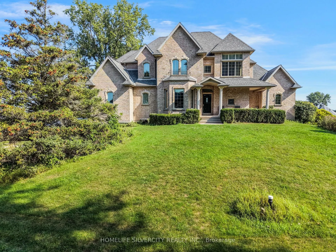
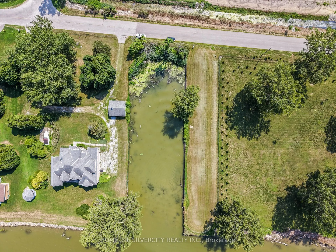
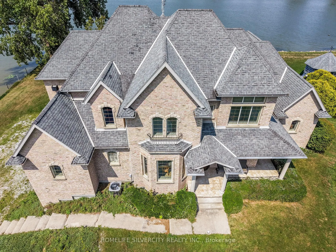
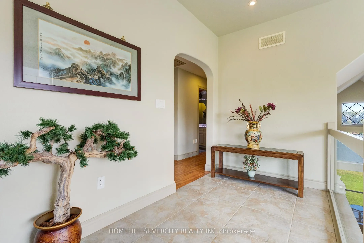
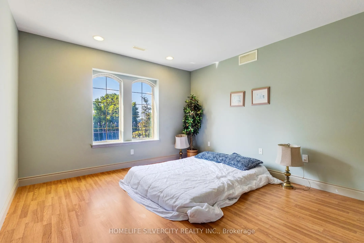
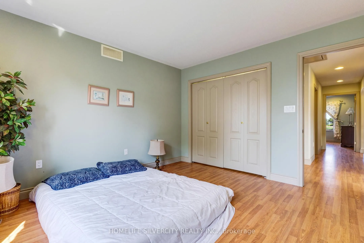
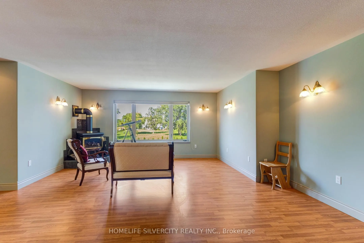
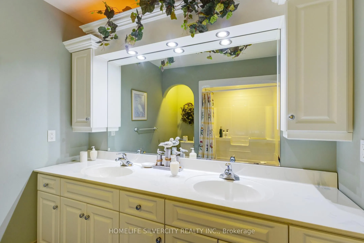
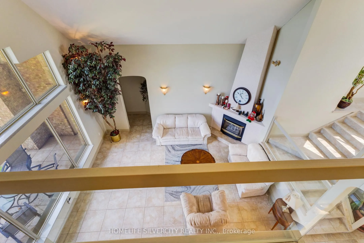
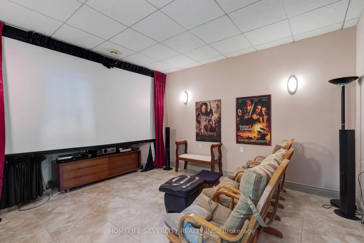
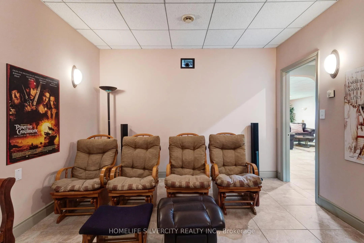
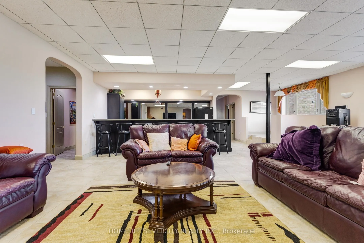
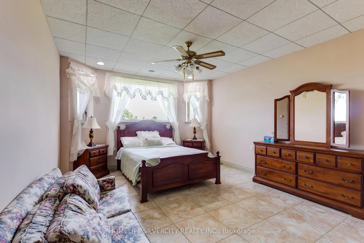
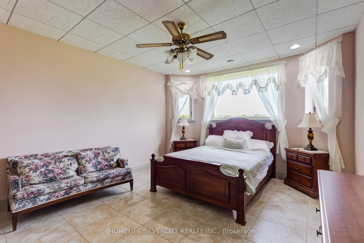
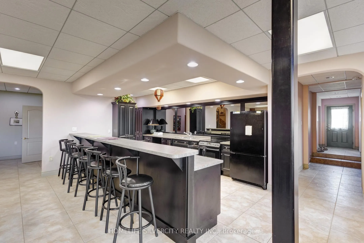
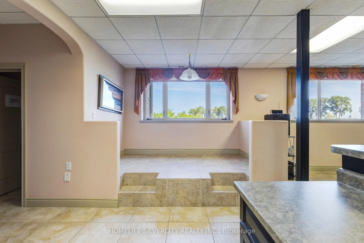
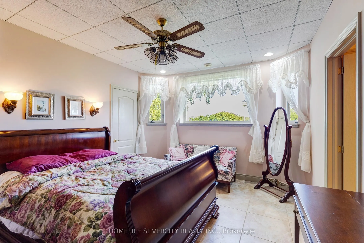
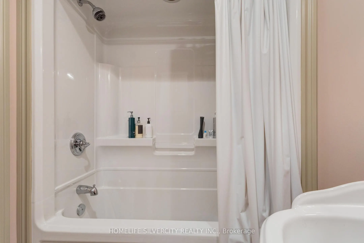
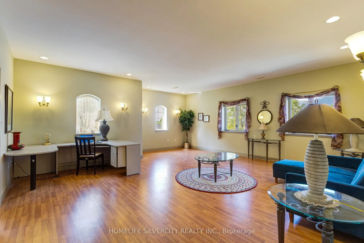
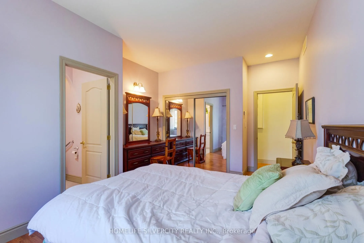
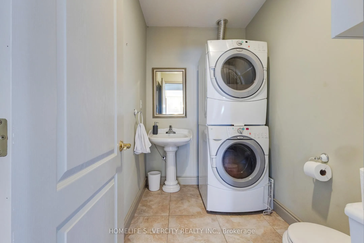
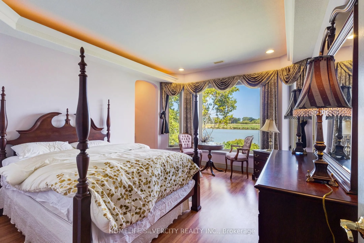
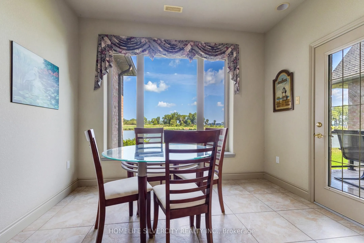
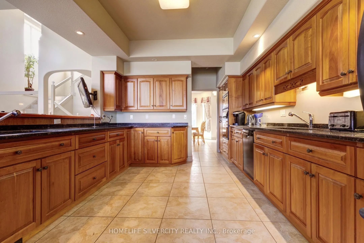
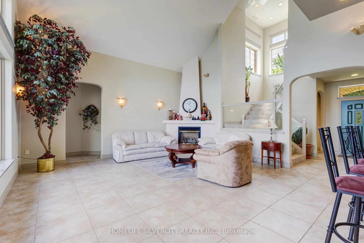
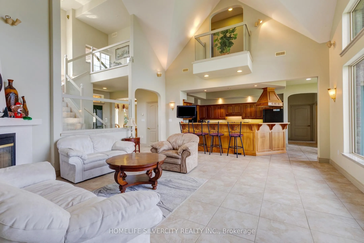
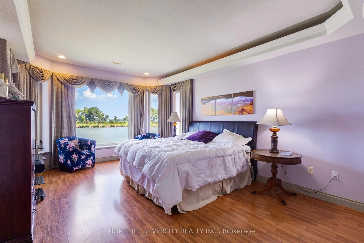
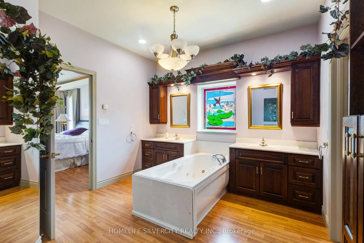
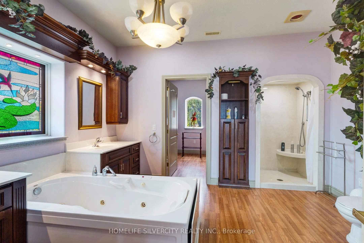
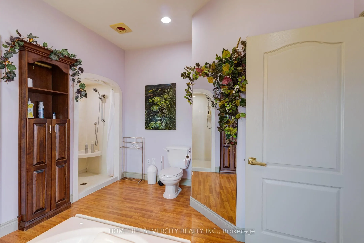
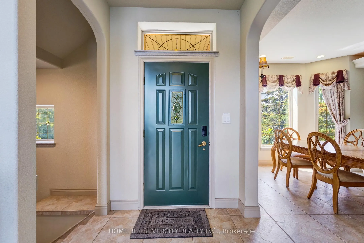
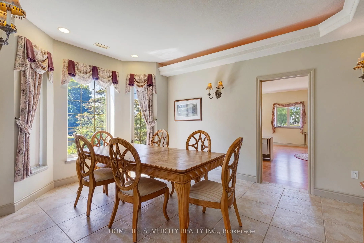
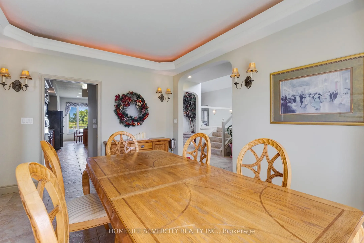
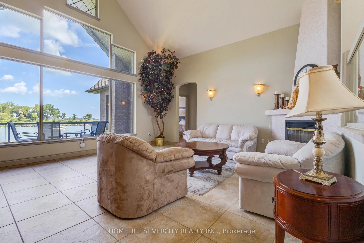
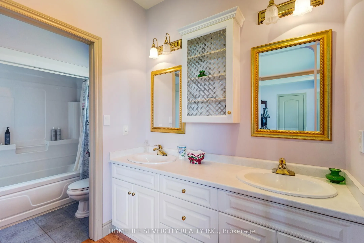
Luxurious Custom-Built Waterfront Estate in Lighthouse Cove Welcome to this one-of-a-kind custom-built waterfront home nestled in the heart of Lighthouse Cove, Ontario-a true gem designed for comfort, elegance, and lifestyle. Boasting 7 spacious bedrooms and 6 luxurious bathrooms, this remarkable re...sidence offers an abundance of space for large families, multi-generational living, or hosting extended guests. The heart of the home features soaring high ceilings in the great room, filling the space with natural light and enhancing the already expansive feel. Enjoy true waterfront living with your very own private boat launch and docking facilities, offering immediate access to Lake St. Clair and surrounding waterways-perfect for boating enthusiasts and water lovers. Step inside to experience premium finishes, including heated floor tiles that provide warmth and comfort throughout the colder months. With three thoughtfully designed living rooms, entertaining has never been easier-whether it's intimate gatherings or large celebrations. For movie lovers, a dedicated projector room transforms your evenings into a full home theatre experience. Step outside to find a spacious front and backyard, ideal for hosting grand outdoor functions or simply enjoying peaceful waterfront views. At the back, an all-season gazebo invites you to relax and unwind year-round-whether it's a summer BBQ or a cozy winter retreat. Schedule your showing today-don't miss the opportunity to make this stunning waterfront property your own!
Full Property Details
Interior
Bedrooms
7
Total Bedrooms
7
Washrooms
8
Square Footage
5000+ sqft
Basement
Finished with Walk-Out
Heating Source
Gas
Heating Fuel
Forced Air
Air Conditioning
Central Air
Family Room
Yes
Kitchens
2
Total Kitchens
2
Fireplace Features
Yes
Bedrooms
7
Total Bedrooms
7
Washrooms
8
Square Footage
5000+ sqft
Basement
Finished with Walk-Out
Heating Source
Gas
Heating Fuel
Forced Air
Air Conditioning
Central Air
Family Room
Yes
Kitchens
2
Total Kitchens
2
Fireplace Features
Yes
Exterior
Depth
324.0
Front
326.0
Acreage
2-4.99
Driveway
Available
Lot Size
326 x 324.0 ft
Pool
None
Parking Spaces
8
Total Parking Spaces
11.00
Parking Description
Built-In
Garage Spaces
3
Depth
324.0
Front
326.0
Acreage
2-4.99
Driveway
Available
Lot Size
326 x 324.0 ft
Pool
None
Parking Spaces
8
Total Parking Spaces
11.00
Parking Description
Built-In
Garage Spaces
3
Building Description
Style
2 1/2 Storey
Home Type
House
Subtype
Detached
Year Built
6-15
Property Orientation
South
Exterior Finish
Brick
Sewers
Septic
Water Supply
Municipal
Possession Date
No Data
Style
2 1/2 Storey
Home Type
House
Subtype
Detached
Year Built
6-15
Property Orientation
South
Exterior Finish
Brick
Sewers
Septic
Water Supply
Municipal
Possession Date
No Data
Community
Community
Lakeshore
Community
Lakeshore
Taxes & Fees
Taxes
$12,304 /yr
Tax Year
2025
Occupancy
Vacant
Taxes
$12,304 /yr
Tax Year
2025
Occupancy
Vacant
Room Types
Bedroom
Heated Floor, 3 Pc Ensuite, His and Hers Closets
Dimensions 14.34 x 12.07 feet
173.08 sqft
Bedroom
Heated Floor, Large Window, Closet
Dimensions 14.34 x 12.07 feet
173.08 sqft
Bedroom 2
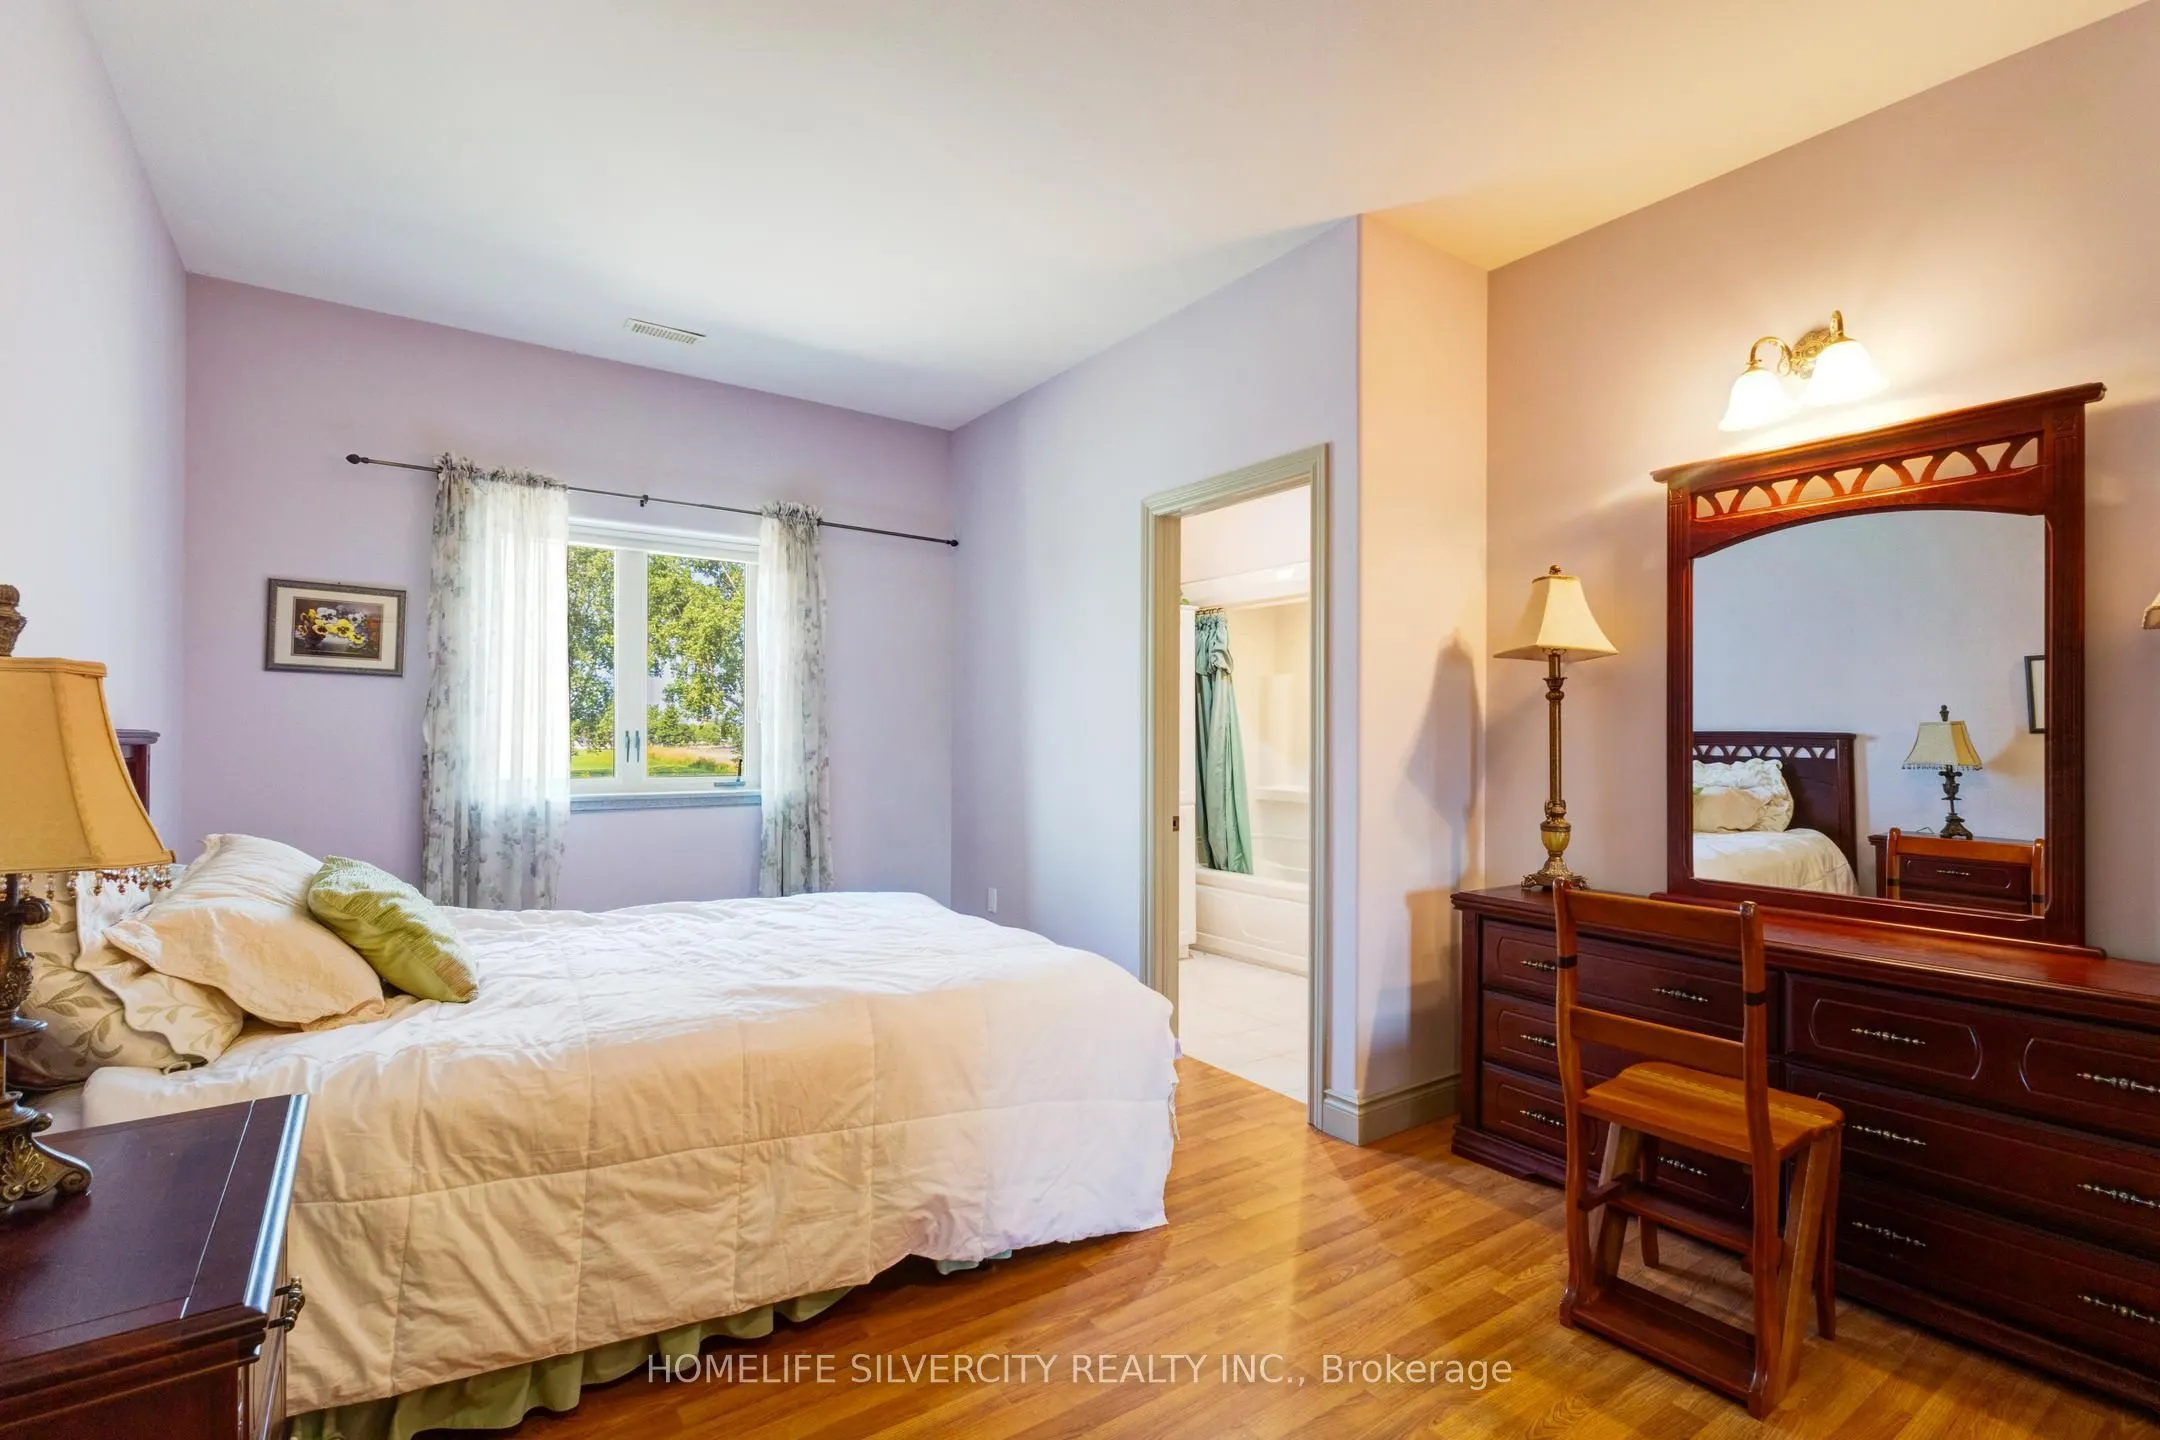
3 Pc Ensuite, Overlook Water, Hardwood Floor
Dimensions 14.76 x 12.07 feet
178.15 sqft
Bedroom 3
3 Pc Ensuite, Overlook Water, Hardwood Floor
Dimensions 14.99 x 11.68 feet
175.08 sqft
Bedroom 4
Hardwood Floor, Overlook Water, Closet
Dimensions 11.68 x 11.32 feet
132.22 sqft
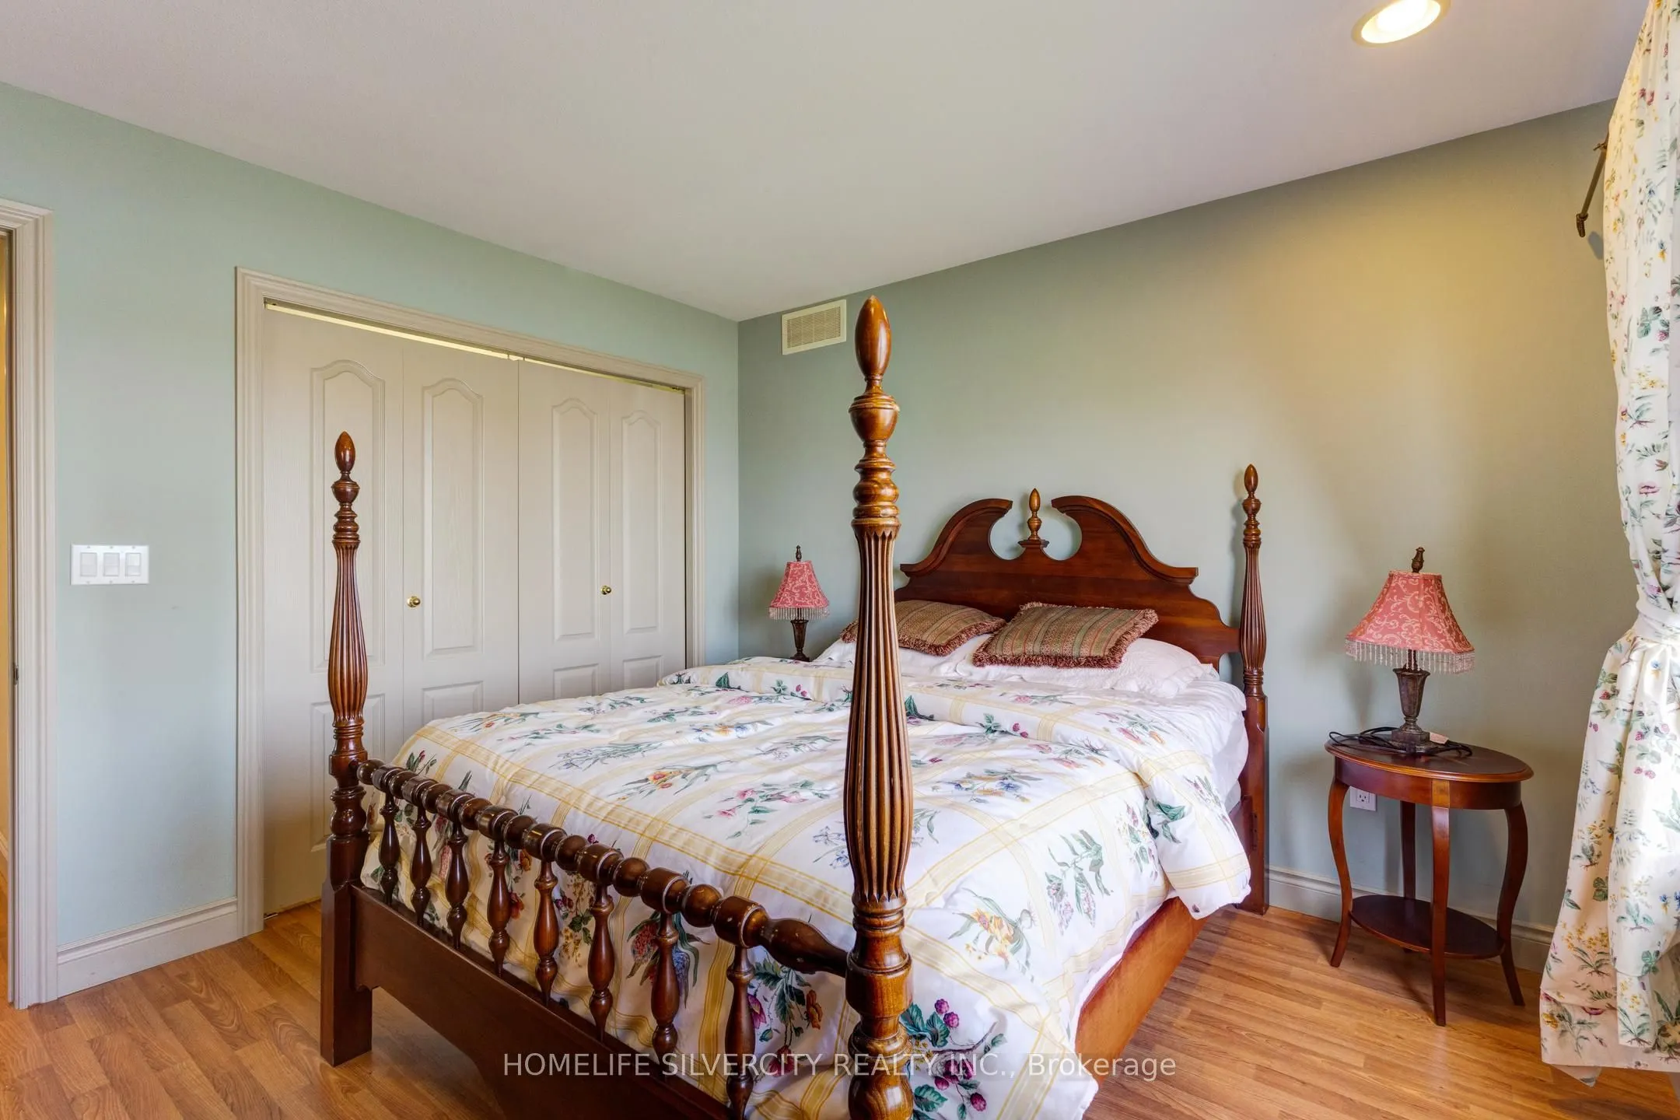
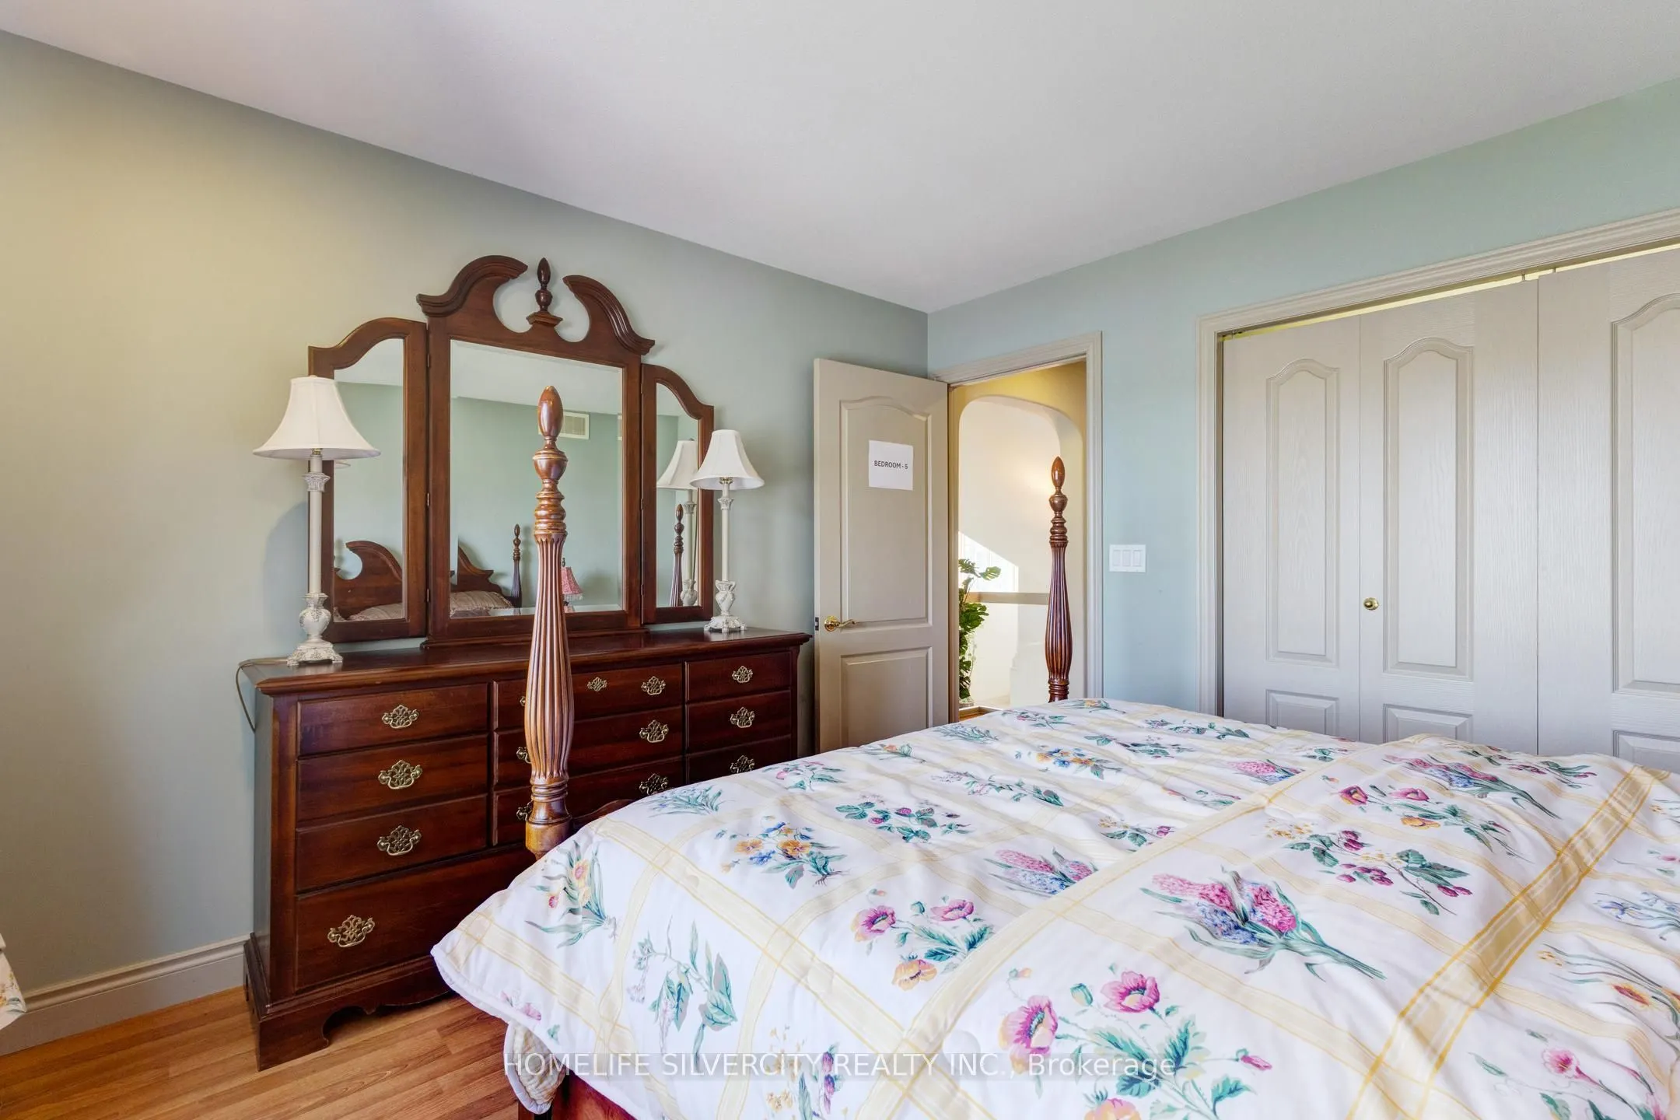
Bedroom 5
Hardwood Floor, Large Window, Closet
Dimensions 12.01 x 11.68 feet
140.28 sqft
Dining Room
Heated Floor, Large Window
Dimensions 15.16 x 11.58 feet
175.55 sqft
Great Room
Heated Floor
Dimensions 18.57 x 17.26 feet
320.52 sqft
Kitchen
Overlook Water
Dimensions 25.66 x 14.5 feet
372.07 sqft
Living Room
Hardwood Floor, Large Window
Dimensions 21.16 x 18.41 feet
389.56 sqft
Living Room
Hardwood Floor, Large Window, Overlook Water
Dimensions 21.16 x 18.41 feet
389.56 sqft
Primary Bedroom
5 Pc Ensuite, Overlook Water, Balcony
Dimensions 18.24 x 12.99 feet
236.94 sqft
Similar Properties(No results)
Mortgage Calculator
Calculate your estimated monthly mortgage payment
Price
$2,099,999
$
%
%
Total cost of mortgage
$0
Monthly payment
By clicking Save, we will calculate your estimated mortgage for all properties using the saved values (down payment percentage, interest rate, and amortization).
The accuracy and applicability of this calculator are not guaranteed.