Sign In or Create a Free Account to see full details of this property
Key Facts
Key facts for 1441 Talcy Crescent
Property Type
House, 2-Storey
Parking
Attached 2 garage, 4 parking
MLS #
X12017095
Size
2750-2999 sqft
Basement
Finished,Full
Listed on
2025-03-12
Lot size
71 x 94.42
Tax
$6,100 /yr
Days on Market
21
Approximate Age
31-50
Maintenance Fee
-
Description
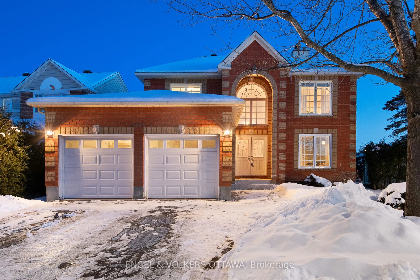
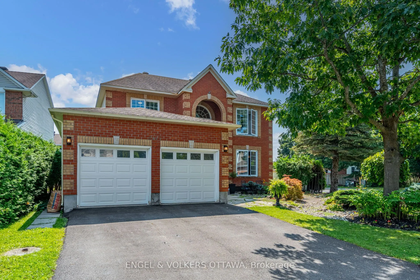
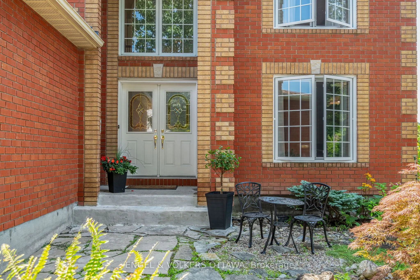
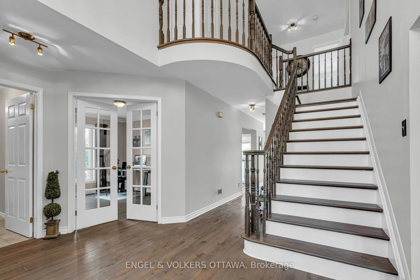
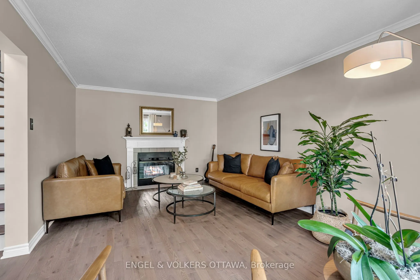
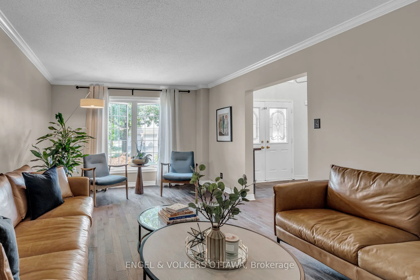
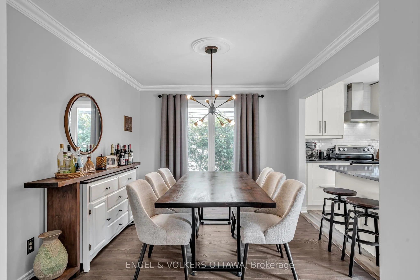
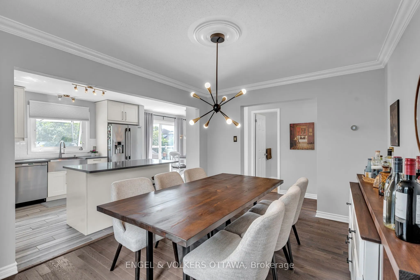
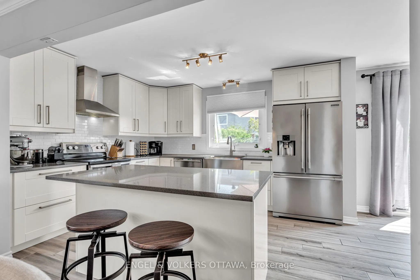
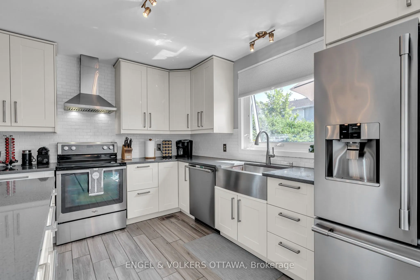
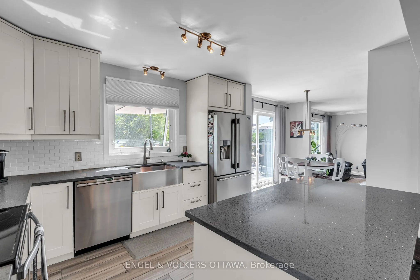
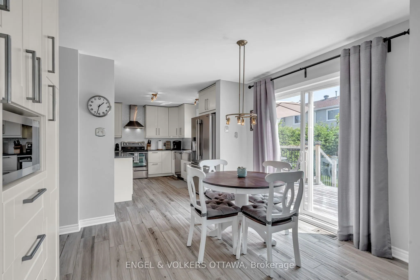
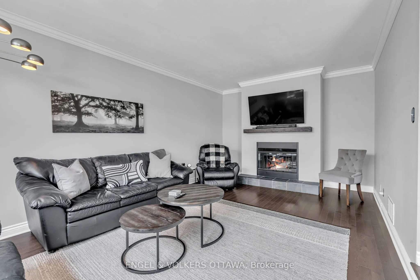
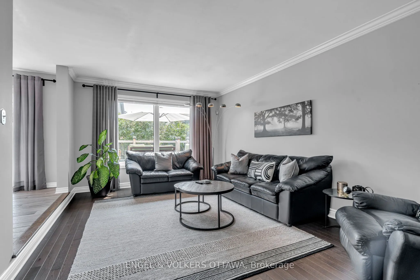
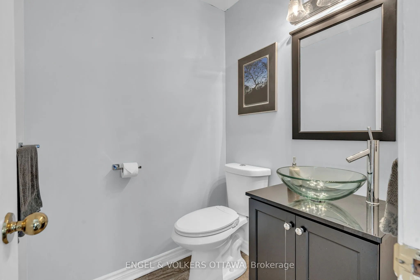
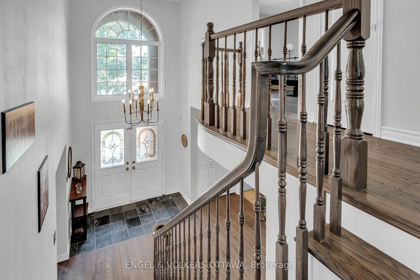
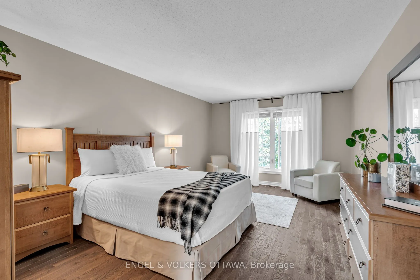
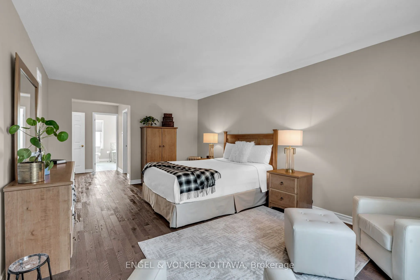
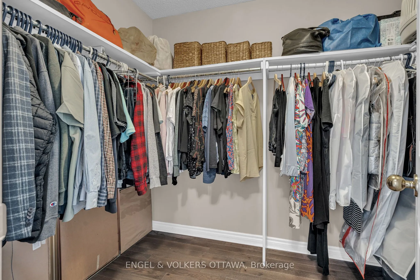
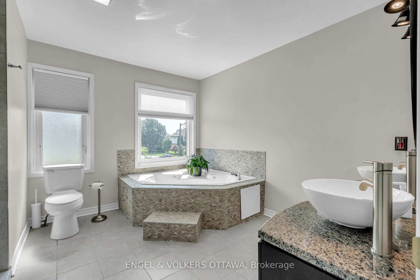
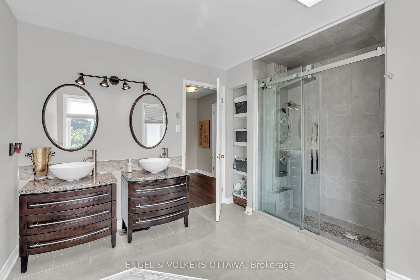
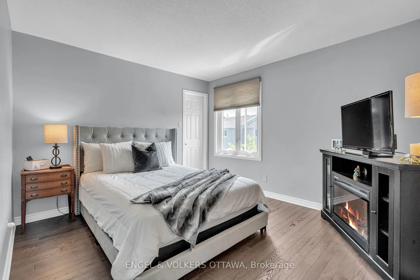
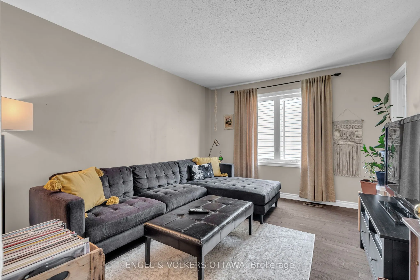
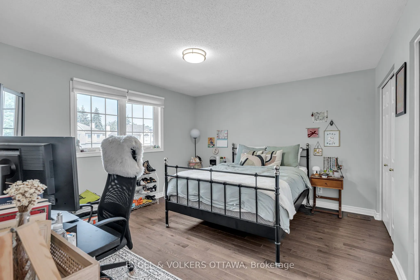
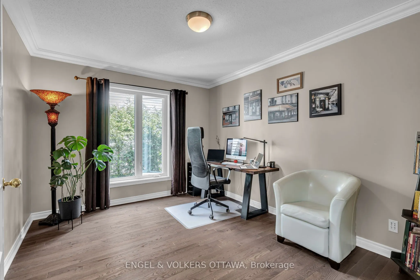
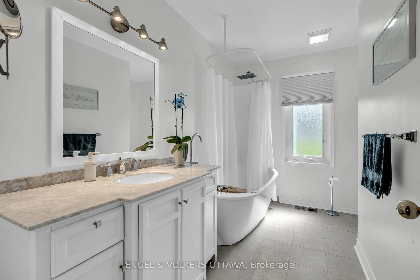
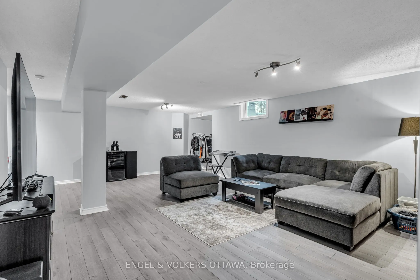
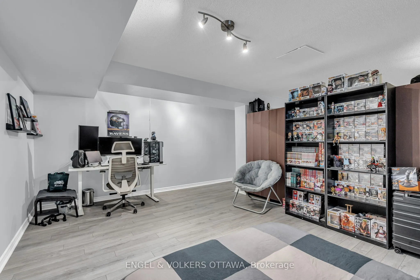
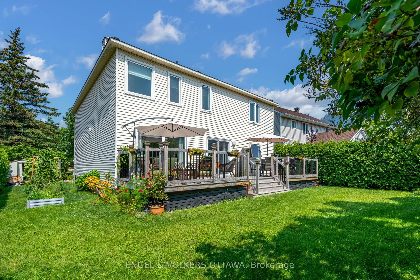
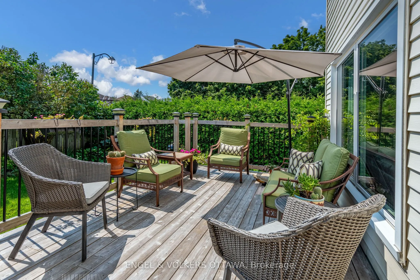
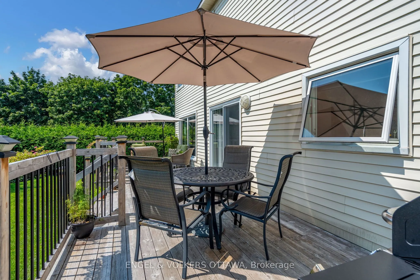
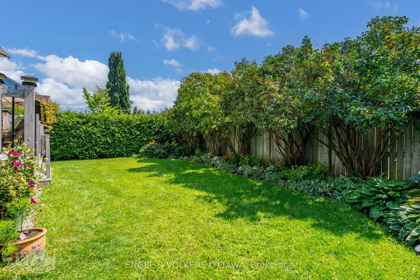
Welcome to 1441 Talcy Crescent, nestled on a lush corner lot in the neighbourhood of Fallingbrook in Orleans. This extensively updated home features 4 bedrooms, 3 bathrooms, an enclosed backyard & beautiful wooden deck area. Greeted by a bright and open foyer with high ceilings, you will be lead int...o the spacious living areas of the home. The main level features an open-concept kitchen and dining room, offering stainless steel appliances, a large kitchen island, hardwood flooring, and direct access to the backyard. A powder room, large living rooms w. a fireplace & office space round up the main level of this home. The upper level features a grand primary bedroom with an ensuite bathroom, and a large walk-in closet. The three additional bedrooms are perfect for a home office, guest bedroom, additional living room or children's bedroom. The lower level offers extra space for a recreation room, as well as home office. Don't miss out on this great opportunity to make this house your home!
Full Property Details
Interior
Bedrooms
4
Bedrooms Plus
0
Total Bedrooms
4
Washrooms
3
Square Footage
2750-2999 sqft
Basement
Finished,Full
Heating Source
Gas
Heating Fuel
Forced Air
Air Conditioning
Central Air
Family Room
Yes
Kitchens
1
Kitchens Plus
0
Total Kitchens
1
Fireplace Features
Yes
Bedrooms
4
Bedrooms Plus
0
Total Bedrooms
4
Washrooms
3
Square Footage
2750-2999 sqft
Basement
Finished,Full
Heating Source
Gas
Heating Fuel
Forced Air
Air Conditioning
Central Air
Family Room
Yes
Kitchens
1
Kitchens Plus
0
Total Kitchens
1
Fireplace Features
Yes
Exterior
Depth
94.42
Front
71.32
Driveway
Lane
Lot Size
71 x 94.42 ft
Pool
None
Parking Spaces
4
Total Parking Spaces
6.00
Parking Description
Attached
Garage Spaces
2
Depth
94.42
Front
71.32
Driveway
Lane
Lot Size
71 x 94.42 ft
Pool
None
Parking Spaces
4
Total Parking Spaces
6.00
Parking Description
Attached
Garage Spaces
2
Building Description
Style
2-Storey
Home Type
House
Subtype
Detached
Year Built
31-50
Property Orientation
South
Exterior Finish
Brick Front,Vinyl Siding
Sewers
Sewers
Water Supply
Municipal
Possession Date
No Data
Style
2-Storey
Home Type
House
Subtype
Detached
Year Built
31-50
Property Orientation
South
Exterior Finish
Brick Front,Vinyl Siding
Sewers
Sewers
Water Supply
Municipal
Possession Date
No Data
Community
Community
Fallingbrook/Ridgemount
Community
Fallingbrook/Ridgemount
Taxes & Fees
Taxes
$6,100 /yr
Tax Year
2024
Taxes
$6,100 /yr
Tax Year
2024
Room Types
Bedroom 2
-
Dimensions 6.66 x 5.64 feet
37.56 sqft
Bedroom 3
-
Dimensions 12.89 x 12.07 feet
155.58 sqft
Dining Room
-
Dimensions 12.83 x 10.07 feet
129.2 sqft
Family Room
-
Dimensions 19.72 x 11.91 feet
234.87 sqft
Kitchen
-
Dimensions 22.57 x 9.81 feet
221.41 sqft
Laundry
-
Dimensions 10.5 x 5.48 feet
57.54 sqft
Living Room
-
Dimensions 18.14 x 11.91 feet
216.05 sqft
Other
-
Dimensions 4.82 x 3.81 feet
18.36 sqft
Primary Bedroom
-
Dimensions 18.08 x 11.91 feet
215.33 sqft
Similar Properties(No results)
Mortgage Calculator
Calculate your estimated monthly mortgage payment
Price
$1,027,630
$
%
%
Total cost of mortgage
$0
Monthly payment
By clicking Save, we will calculate your estimated mortgage for all properties using the saved values (down payment percentage, interest rate, and amortization).
The accuracy and applicability of this calculator are not guaranteed.