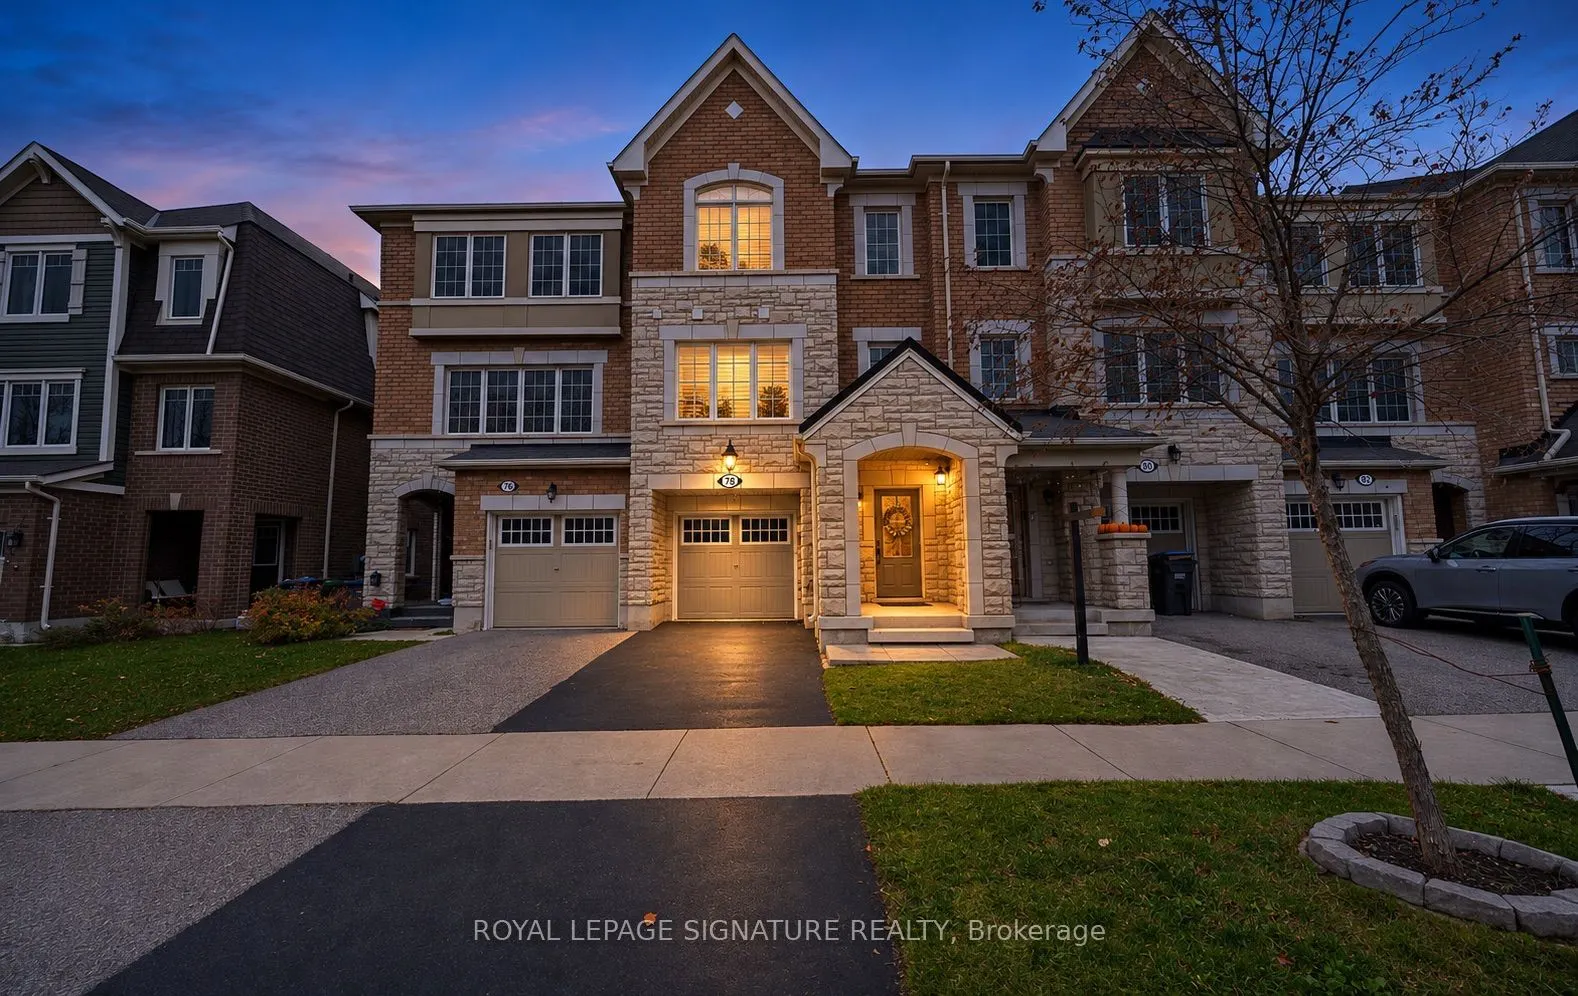
Welcome to 78 Bannister Crescent! Filled with natural light, this beautifully appointed home showcases tasteful finishes, upgraded hand-scraped hardwood, upgraded light fixtures and California shutters throughout. The spacious chef's kitchen is perfect for everyday living and entertaining, featuring... quartz counters, a tile backsplash, a generous island, soft-closing hinges and a walk-in pantry. Upgraded stainless steel appliances, including a gas stove, complete this impressive space. A versatile ground-floor den offers room to work or unwind, while main-floor laundry and direct access from the garage add everyday convenience. Outside, enjoy the added privacy of having no neighbours behind, along with a garden shed and a freshly sealed driveway. A clean pre-listing inspection report is available for added peace of mind. A planned Costco nearby and convenient access to the proposed Highway 413 add to the area's future appeal. Nothing for you to do except move in and enjoy!
Full Property Details
Interior
Bedrooms
3
Total Bedrooms
3
Washrooms
3
Square Footage
1100-1500 sqft
Basement
None
Heating Source
Electric
Heating Fuel
Baseboard
Air Conditioning
Central Air
Family Room
No
Kitchens
1
Total Kitchens
1
Fireplace Features
No
Bedrooms
3
Total Bedrooms
3
Washrooms
3
Square Footage
1100-1500 sqft
Basement
None
Heating Source
Electric
Heating Fuel
Baseboard
Air Conditioning
Central Air
Family Room
No
Kitchens
1
Total Kitchens
1
Fireplace Features
No
Exterior
Depth
82.02
Front
18.36
Driveway
Private
Lot Size
18 x 82.02 ft
Pool
None
Parking Spaces
2
Total Parking Spaces
2.00
Parking Description
Built-In
Garage Spaces
1
Depth
82.02
Front
18.36
Driveway
Private
Lot Size
18 x 82.02 ft
Pool
None
Parking Spaces
2
Total Parking Spaces
2.00
Parking Description
Built-In
Garage Spaces
1
Building Description
Style
3-Storey
Home Type
Townhome
Subtype
Att/Row/Townhouse
Property Orientation
North
Exterior Finish
Stone,Brick
Sewers
Sewers
Water Supply
Municipal
Possession Date
No Data
Style
3-Storey
Home Type
Townhome
Subtype
Att/Row/Townhouse
Property Orientation
North
Exterior Finish
Stone,Brick
Sewers
Sewers
Water Supply
Municipal
Possession Date
No Data
Community
Community
Northwest Brampton
Community
Northwest Brampton
Taxes & Fees
Taxes
$5,627.68 /yr
Tax Year
2026
Occupancy
Owner
Taxes
$5,627.68 /yr
Tax Year
2026
Occupancy
Owner
Room Types
Bedroom 2
Large Closet, California Shutters, Broadloom
Dimensions 10.14 x 8.5 feet
86.19 sqft
Bedroom 3
California Shutters, Large Closet, Broadloom
Dimensions 4.92 x 13.94 feet
68.58 sqft
Breakfast
Tile Floor, Overlooks Backyard, California Shutters
Dimensions 7.84 x 12.24 feet
95.96 sqft
Den
Walk-Out, Broadloom, Large Window
Dimensions 13.39 x 9.91 feet
132.69 sqft
Foyer
Tile Floor, LED Lighting
Dimensions 10.89 x 4.1 feet
44.65 sqft
Furnace Room
Access To Garage, Walk-Out
Dimensions 13.39 x 9.91 feet
132.69 sqft
Kitchen
Tile Floor, Quartz Counter, Stainless Steel Appl
Dimensions 9.51 x 14.24 feet
135.42 sqft
Laundry
Tile Floor, LED Lighting
Dimensions 10.3 x 5.35 feet
55.1 sqft
Living Room
Hardwood Floor, California Shutters, LED Lighting
Dimensions 17.42 x 11.42 feet
198.94 sqft
Pantry
Tile Floor, Pantry
Dimensions 4.49 x 4.92 feet
22.09 sqft
Primary Bedroom
California Shutters, Large Closet, Overlooks Backyard
Dimensions 12.99 x 12.04 feet
156.4 sqft
Similar Properties(No results)
Mortgage Calculator
Calculate your estimated monthly mortgage payment
Price
$729,000
$
%
%
Monthly payment
By clicking Save, we will calculate your estimated mortgage for all properties using the saved values (down payment percentage, interest rate, and amortization).
The accuracy and applicability of this calculator are not guaranteed.