17
$1,900 Rent
Listed 15 hours ago
3 POTTERY Crescent
· 1
· 1.0
· 1
· 602
Key Facts
Key facts for 3 POTTERY Crescent
Property Type
House, Contemporary
Parking
Garage: No, 1 parking
MLS #
40878824
Size
602 sqft
Basement
None
Listed on
-
Lot size
-
Tax
-
Days on Market
-
Year Built
-
Maintenance Fee
-

Description
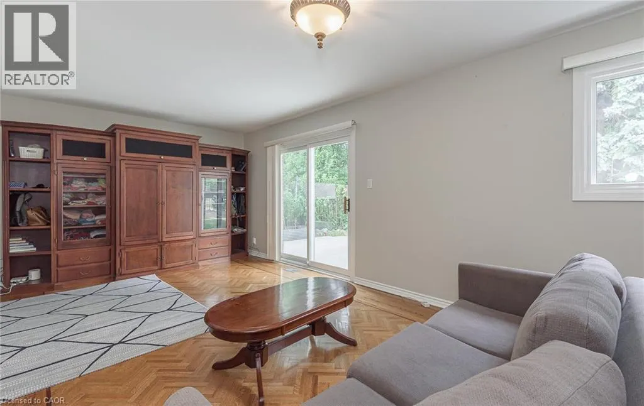
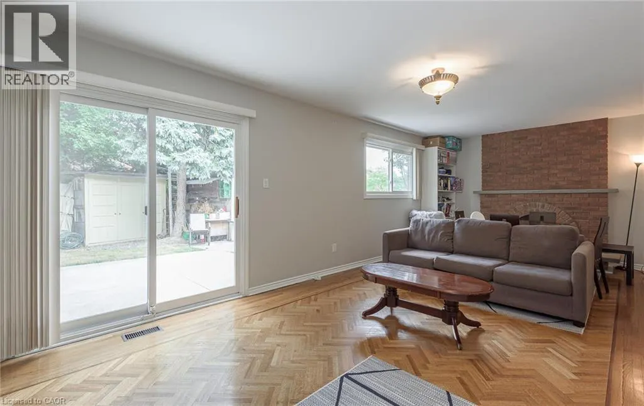
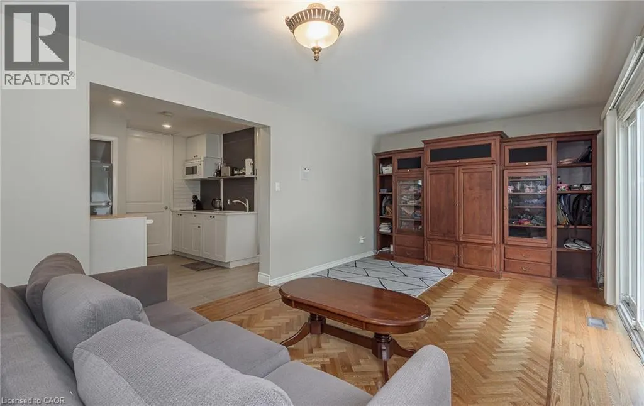
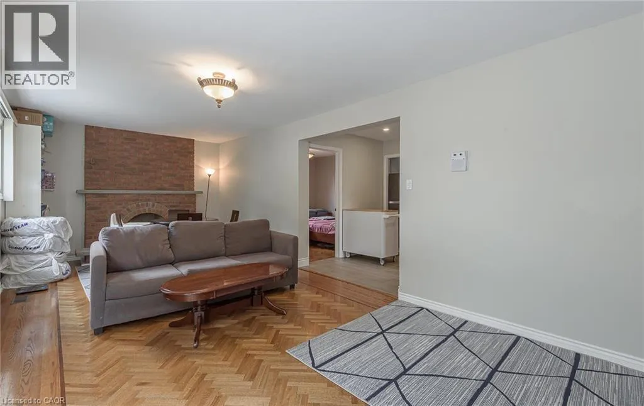
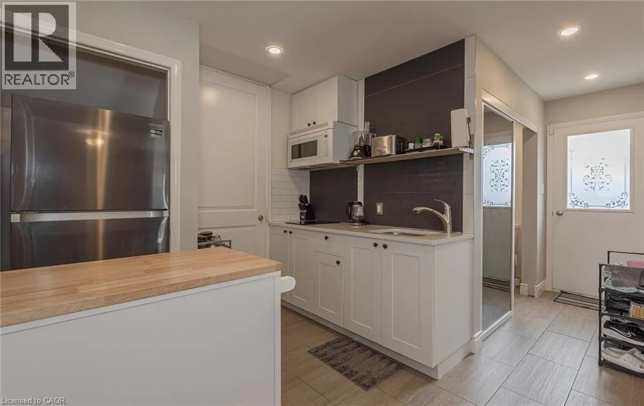
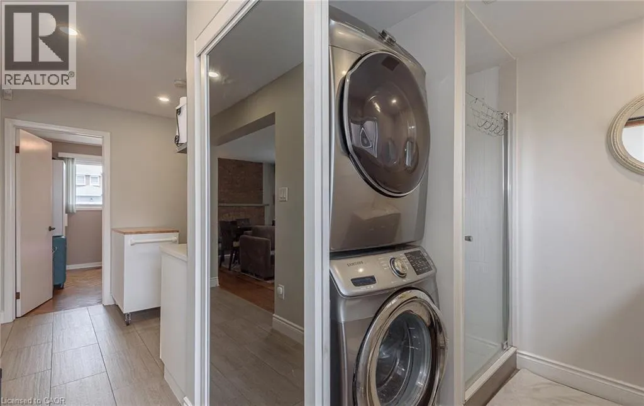
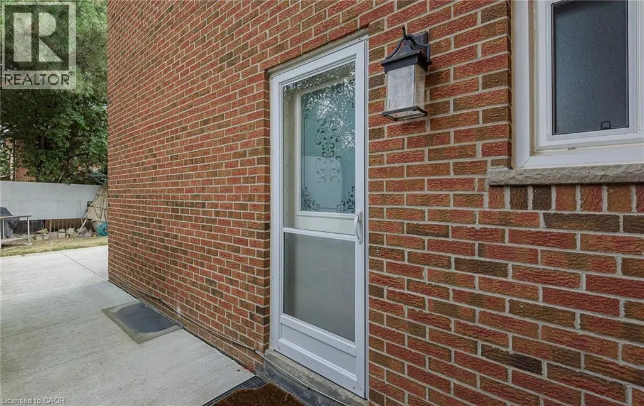
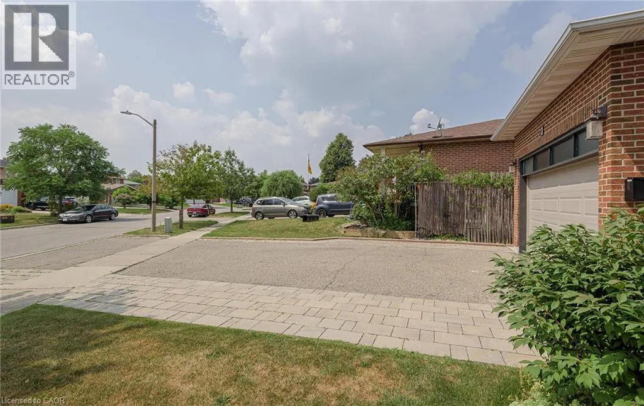
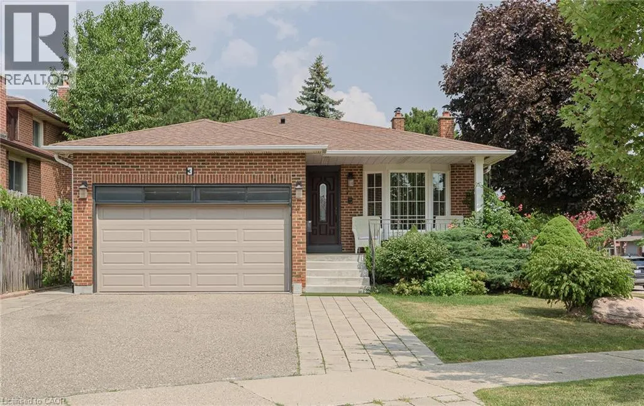
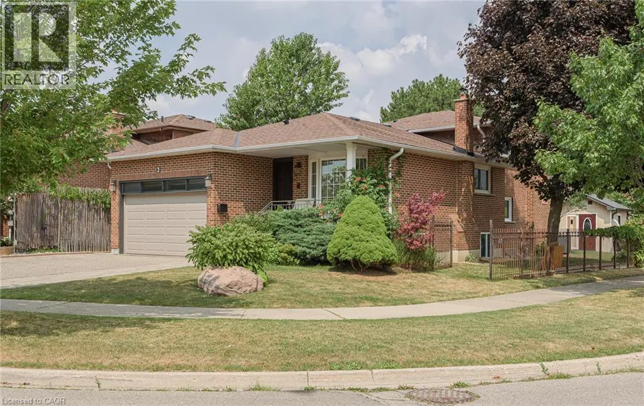
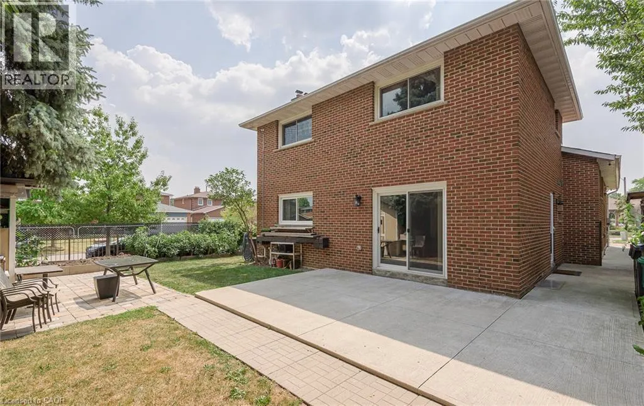
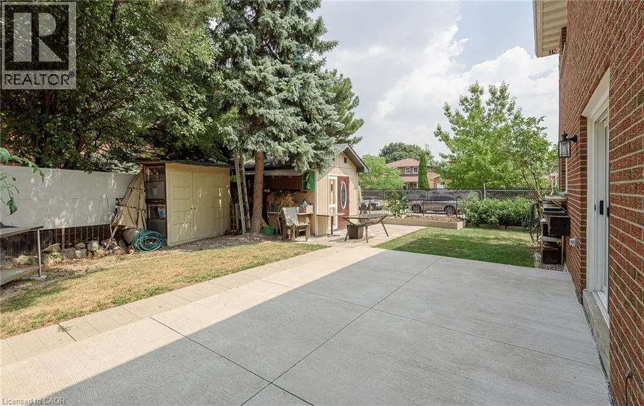
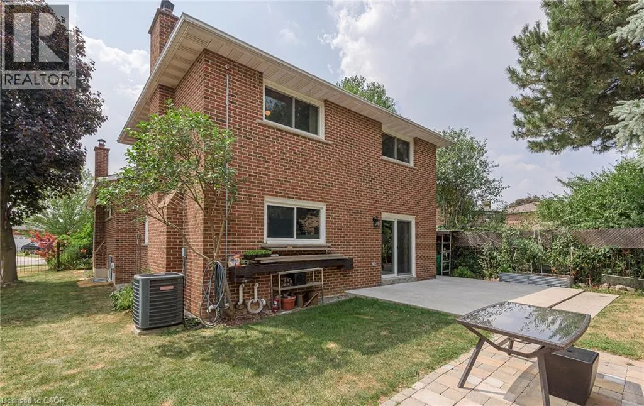
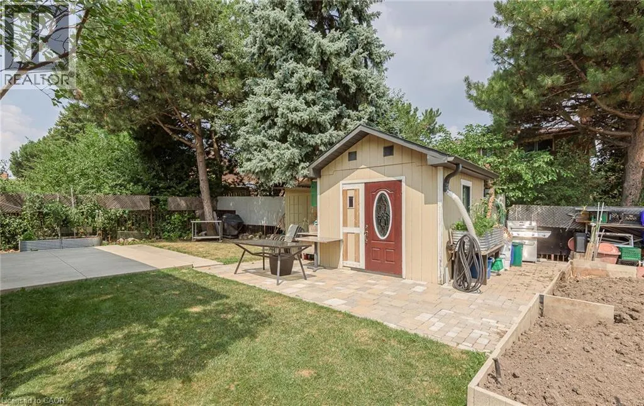
Bright and functional lower level 1-bedroom unit for lease in a family-friendly neighbourhood of Brampton. This at-grade unit features large windows that fill the space with natural light, plus a sliding door with direct access to the backyard. Carpet-free throughout and thoughtfully cared for, the ...unit offers a comfortable and modern living environment. Fully furnished is an option for qualified tenants! Located on a quiet crescent at 3 Pottery Crescent, just minutes from William Osler Health System – Brampton Civic Hospital, with easy access to amenities, transit, and major routes. Includes one driveway parking space and in-suite laundry. Enjoy shared access to a large backyard, perfect for relaxing or entertaining. The unit is shared within a home with the owner residing in the upper level, ensuring a very well-kept and responsibly maintained property. Available furnished or unfurnished to suit your needs. Ideal for a single professional or couple seeking a bright, clean, and welcoming place to call home. (id:10452)
Room Types
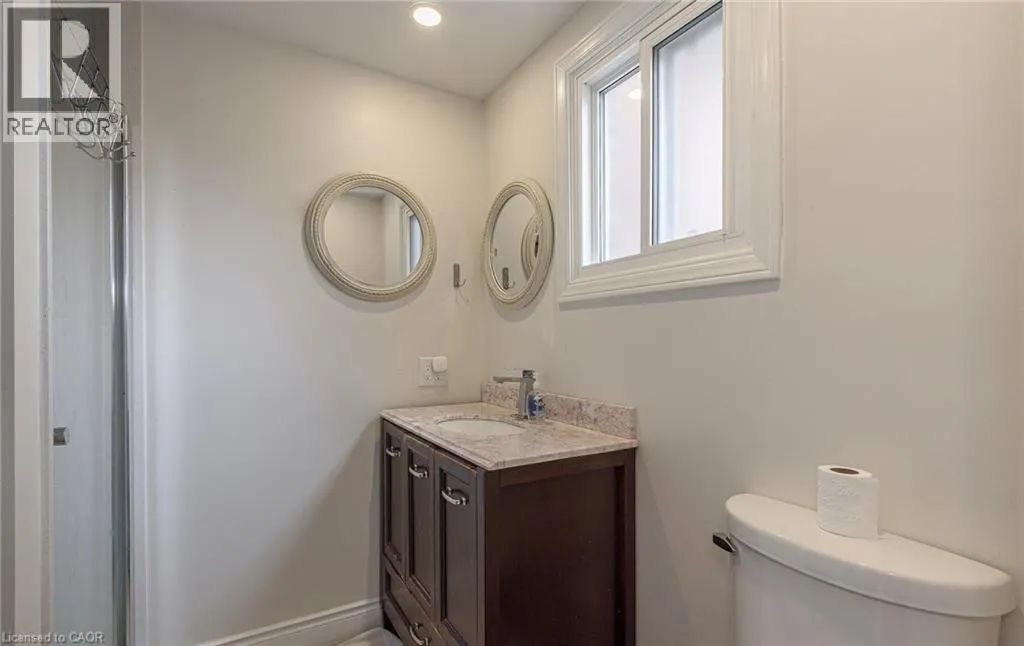
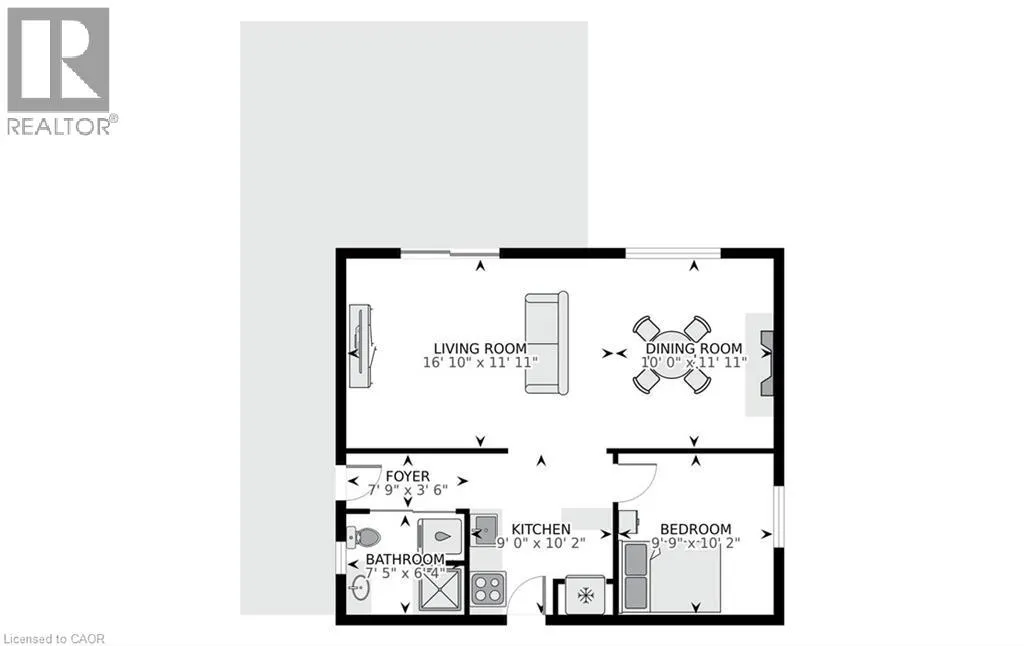
3pc Bathroom
-
Measurements not available
0 sqft
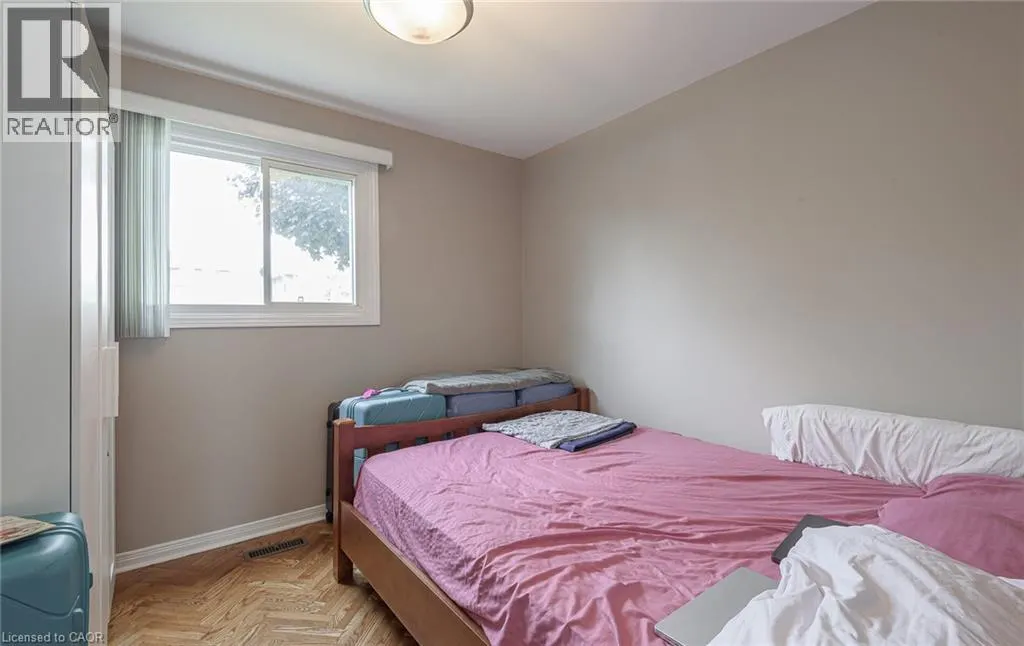
Bedroom
-
Dimensions 10'2'' x 9'9''
99.12 sqft
Kitchen
-
Dimensions 10'2'' x 9'0''
91.5 sqft
Similar Properties (No results)
Listing courtesy of: Citimax Realty Ltd.
This REALTOR.ca listing content is owned and licensed by REALTOR® members of The Canadian Real Estate Association.